
 Key Parameters Measured in a Tensile Test:
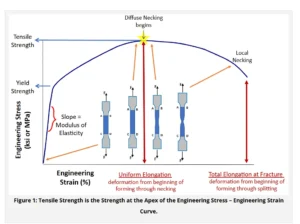
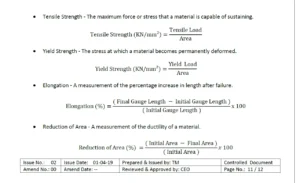
- Tensile Strength (Ultimate Tensile Strength – UTS): The maximum stress a material can withstand before it fails. It is a critical measure of the material’s ability to resist fracture under tension.
- Yield Strength: The stress at which a material begins to deform plastically. This is important for understanding the material’s ability to resist permanent deformation when subjected to loads.
- Elastic Modulus (Young’s Modulus): A measure of the material’s stiffness, representing its ability to return to its original shape after being stretched. It is the slope of the stress-strain curve in the elastic deformation region.
- Elongation (Ductility): The extent to which a material can stretch before breaking, expressed as a percentage of the original length. High elongation indicates good ductility, which is important for materials that need to undergo significant deformation before failure.
- Percentage reduction of area: How much the specimen has necked or reduced in diameter at the point of failure.
- Poisson’s Ratio: The ratio of lateral strain to axial strain. It provides insight into the material’s behavior when stretched (how much the material will shrink in width as it is pulled in length).
- Strain Hardening: The increase in stress required to continue deforming the material after it has yielded. This can be measured through the material’s stress-strain curve after the yield point.
 How to decide tensile test specimen size, location, and type?
There are standards like ASTM E8/E8M, ASTM A370, ISO 6892-1, IS 1608-1 etc..
We see many people get confused here. So let’s break it down in a simple way.
First, specimen size. You can use either full-size or machined specimens. Just follow what your product standard says.
Now, where to take the specimen from?
If the material is 40 mm or less in thickness, take it from the center.
If it’s more than 40 mm, take it midway between the center and surface.
Next, machining. This is a major reason for incorrect test results. So be careful during preparation.
Avoid things like burrs, notches, grooves, cold work, chatter marks, rough edges, or overheating.
Especially for brittle materials, use large-radius fillets.
Also, make sure the narrowest point is at the center of the reduced section. That helps ensure fracture happens within the gauge length.
About surface finish. If you’re testing with a surface condition other than as-manufactured, go by what your product spec says.
And yes, surface finish really matters in high strength and low ductility materials. It can affect the results.
The grip area of the specimen should be symmetrical to the centerline of the reduced section. Misalignment can cause uneven loading.
Now, let’s talk about specimen types.
Sheet-type specimen (ASTM E8/E8M, shown in Fig. 1) is used for materials like sheet, strip, flat wire, etc.
Use it when thickness is between 0.13 mm to 19 mm.
For thin or high strength materials, you might need stiffeners at the grip ends to avoid buckling.
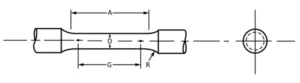
Round specimen (ASTM E8/E8M, shown in Fig. 8) is quite common for both cast and wrought materials.
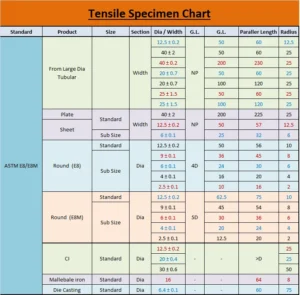
Standard size is 12.5 mm diameter.
If your material is too small for this, use a smaller proportional version.
Just make sure elongation gauge length is 4 times the diameter (as per E8) or 5 times (as per E8M).
And yes, ends should fit properly in machine grips so load stays axial.
Which one to use depends on the thickness:
0.13 to 5 mm : Use sheet-type
5 to 12.5 mm : Sheet-type or plate-type
12.5 to 19 mm : Sheet-type, plate-type, or the biggest round you can make
19 mm and above : Plate-type or the biggest round possible
How to decide tensile test specimen size, location, and type?
There are standards like ASTM E8/E8M, ASTM A370, ISO 6892-1, IS 1608-1 etc..
We see many people get confused here. So let’s break it down in a simple way.
First, specimen size. You can use either full-size or machined specimens. Just follow what your product standard says.
Now, where to take the specimen from?
If the material is 40 mm or less in thickness, take it from the center.
If it’s more than 40 mm, take it midway between the center and surface.
Next, machining. This is a major reason for incorrect test results. So be careful during preparation.
Avoid things like burrs, notches, grooves, cold work, chatter marks, rough edges, or overheating.
Especially for brittle materials, use large-radius fillets.
Also, make sure the narrowest point is at the center of the reduced section. That helps ensure fracture happens within the gauge length.
About surface finish. If you’re testing with a surface condition other than as-manufactured, go by what your product spec says.
And yes, surface finish really matters in high strength and low ductility materials. It can affect the results.
The grip area of the specimen should be symmetrical to the centerline of the reduced section. Misalignment can cause uneven loading.
Now, let’s talk about specimen types.
Sheet-type specimen (ASTM E8/E8M, shown in Fig. 1) is used for materials like sheet, strip, flat wire, etc.
Use it when thickness is between 0.13 mm to 19 mm.
For thin or high strength materials, you might need stiffeners at the grip ends to avoid buckling.
Round specimen (ASTM E8/E8M, shown in Fig. 8) is quite common for both cast and wrought materials.
Standard size is 12.5 mm diameter.
If your material is too small for this, use a smaller proportional version.
Just make sure elongation gauge length is 4 times the diameter (as per E8) or 5 times (as per E8M).
And yes, ends should fit properly in machine grips so load stays axial.
Which one to use depends on the thickness:
0.13 to 5 mm : Use sheet-type
5 to 12.5 mm : Sheet-type or plate-type
12.5 to 19 mm : Sheet-type, plate-type, or the biggest round you can make
19 mm and above : Plate-type or the biggest round possible
 ROUND TYPE SAMPLE
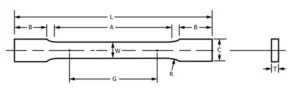 RECTANGULAR TYPE SAMPLE
NOTE: If your spec allows, you can also machine a modified sheet-type specimen to 10 ± 0.5 mm thick (uniform within 0.1 mm) even for 19 mm+ thickness. But if there’s any disagreement, use the round specimen as a referee.
Simple prep, proper machining, and correct size = reliable tensile test results.
RECTANGULAR TYPE SAMPLE
NOTE: If your spec allows, you can also machine a modified sheet-type specimen to 10 ± 0.5 mm thick (uniform within 0.1 mm) even for 19 mm+ thickness. But if there’s any disagreement, use the round specimen as a referee.
Simple prep, proper machining, and correct size = reliable tensile test results.
 Read Also: Foundry Practice – Inoculation: Key Techniques & Benefits
Importance of Tensile Testing for Material Selection
Read Also: Foundry Practice – Inoculation: Key Techniques & Benefits
Importance of Tensile Testing for Material Selection
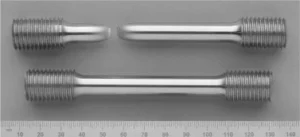 The tensile test is a critical tool for material selection, as it allows engineers and material scientists to understand how a material will behave under applied loads, particularly in tension. The test results are crucial for determining if a material is suitable for a given application, ensuring both performance and safety. Below are key reasons why tensile testing is important in material selection:
- Determining Material Strength and Durability
- Understanding Elasticity and Stiffness
- Assessing Ductility and Toughness
- Yield Strength and Design Safety
- Comparing Materials for Specific Applications
- Predicting Performance Under Real-World Loads
- Quality Control and Standardization
- Material Design and Optimization
- How much a material can stretch before failure.
- Whether it will break suddenly or exhibit gradual deformation.
- The maximum load a structure or component can bear without permanent deformation or failure.
- Conclusion
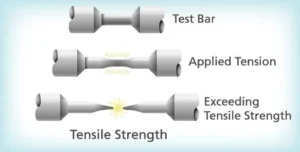 In conclusion, the tensile test is an essential tool in evaluating the mechanical properties of materials and determining their suitability for a wide range of applications. By providing critical data such as tensile strength, yield strength, elongation, and elastic modulus, tensile testing helps engineers make informed decisions about material selection. This ensures that materials are both fit for their intended purpose and meet safety, performance, and durability standards. Therefore, understanding the results of a tensile test is important for designing reliable, efficient, and safe components and structures across various industries.
Read Also: Graphite Morphology: Key Insights for Material Science
In conclusion, the tensile test is an essential tool in evaluating the mechanical properties of materials and determining their suitability for a wide range of applications. By providing critical data such as tensile strength, yield strength, elongation, and elastic modulus, tensile testing helps engineers make informed decisions about material selection. This ensures that materials are both fit for their intended purpose and meet safety, performance, and durability standards. Therefore, understanding the results of a tensile test is important for designing reliable, efficient, and safe components and structures across various industries.
Read Also: Graphite Morphology: Key Insights for Material Science
- Does your product meet tensile requirements…?
- Discuss with our team member for your product solution…
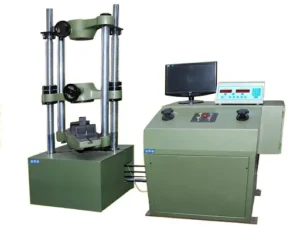
Tensile results are recorded per lot on universal testing machines rated to 400 kN and 1,000 kN, across both our iron casting and steel casting ranges.
Written by the Esteem Auto engineering team
Testing is not a separate department at Esteem Auto, it is a step in the route sheet. Every heat poured at our Metoda GIDC plant in Rajkot is checked before it becomes a part, and the results are recorded against the lot rather than sampled at the end of a shift.
In practice that means composition on a spectrometer before pouring, graphite flake type and distribution under microscope, hardness on a Micro Vickers, tensile bars pulled on 400 kN and 1,000 kN universal testing machines, and finished dimensions gauged on a Renishaw Equator to plus or minus 2 microns. The plant holds IATF 16949:2016, ISO 9001:2015, ISO 14001:2015 and ISO 45001:2018, and the certificates are published here.
Buyers auditing a new supplier usually start with the paperwork and then ask for lot data. Both are available. Ask at sales@esteemauto.com, or exports@esteemauto.com for enquiries from outside India, and we will send what you need to make the assessment properly.