
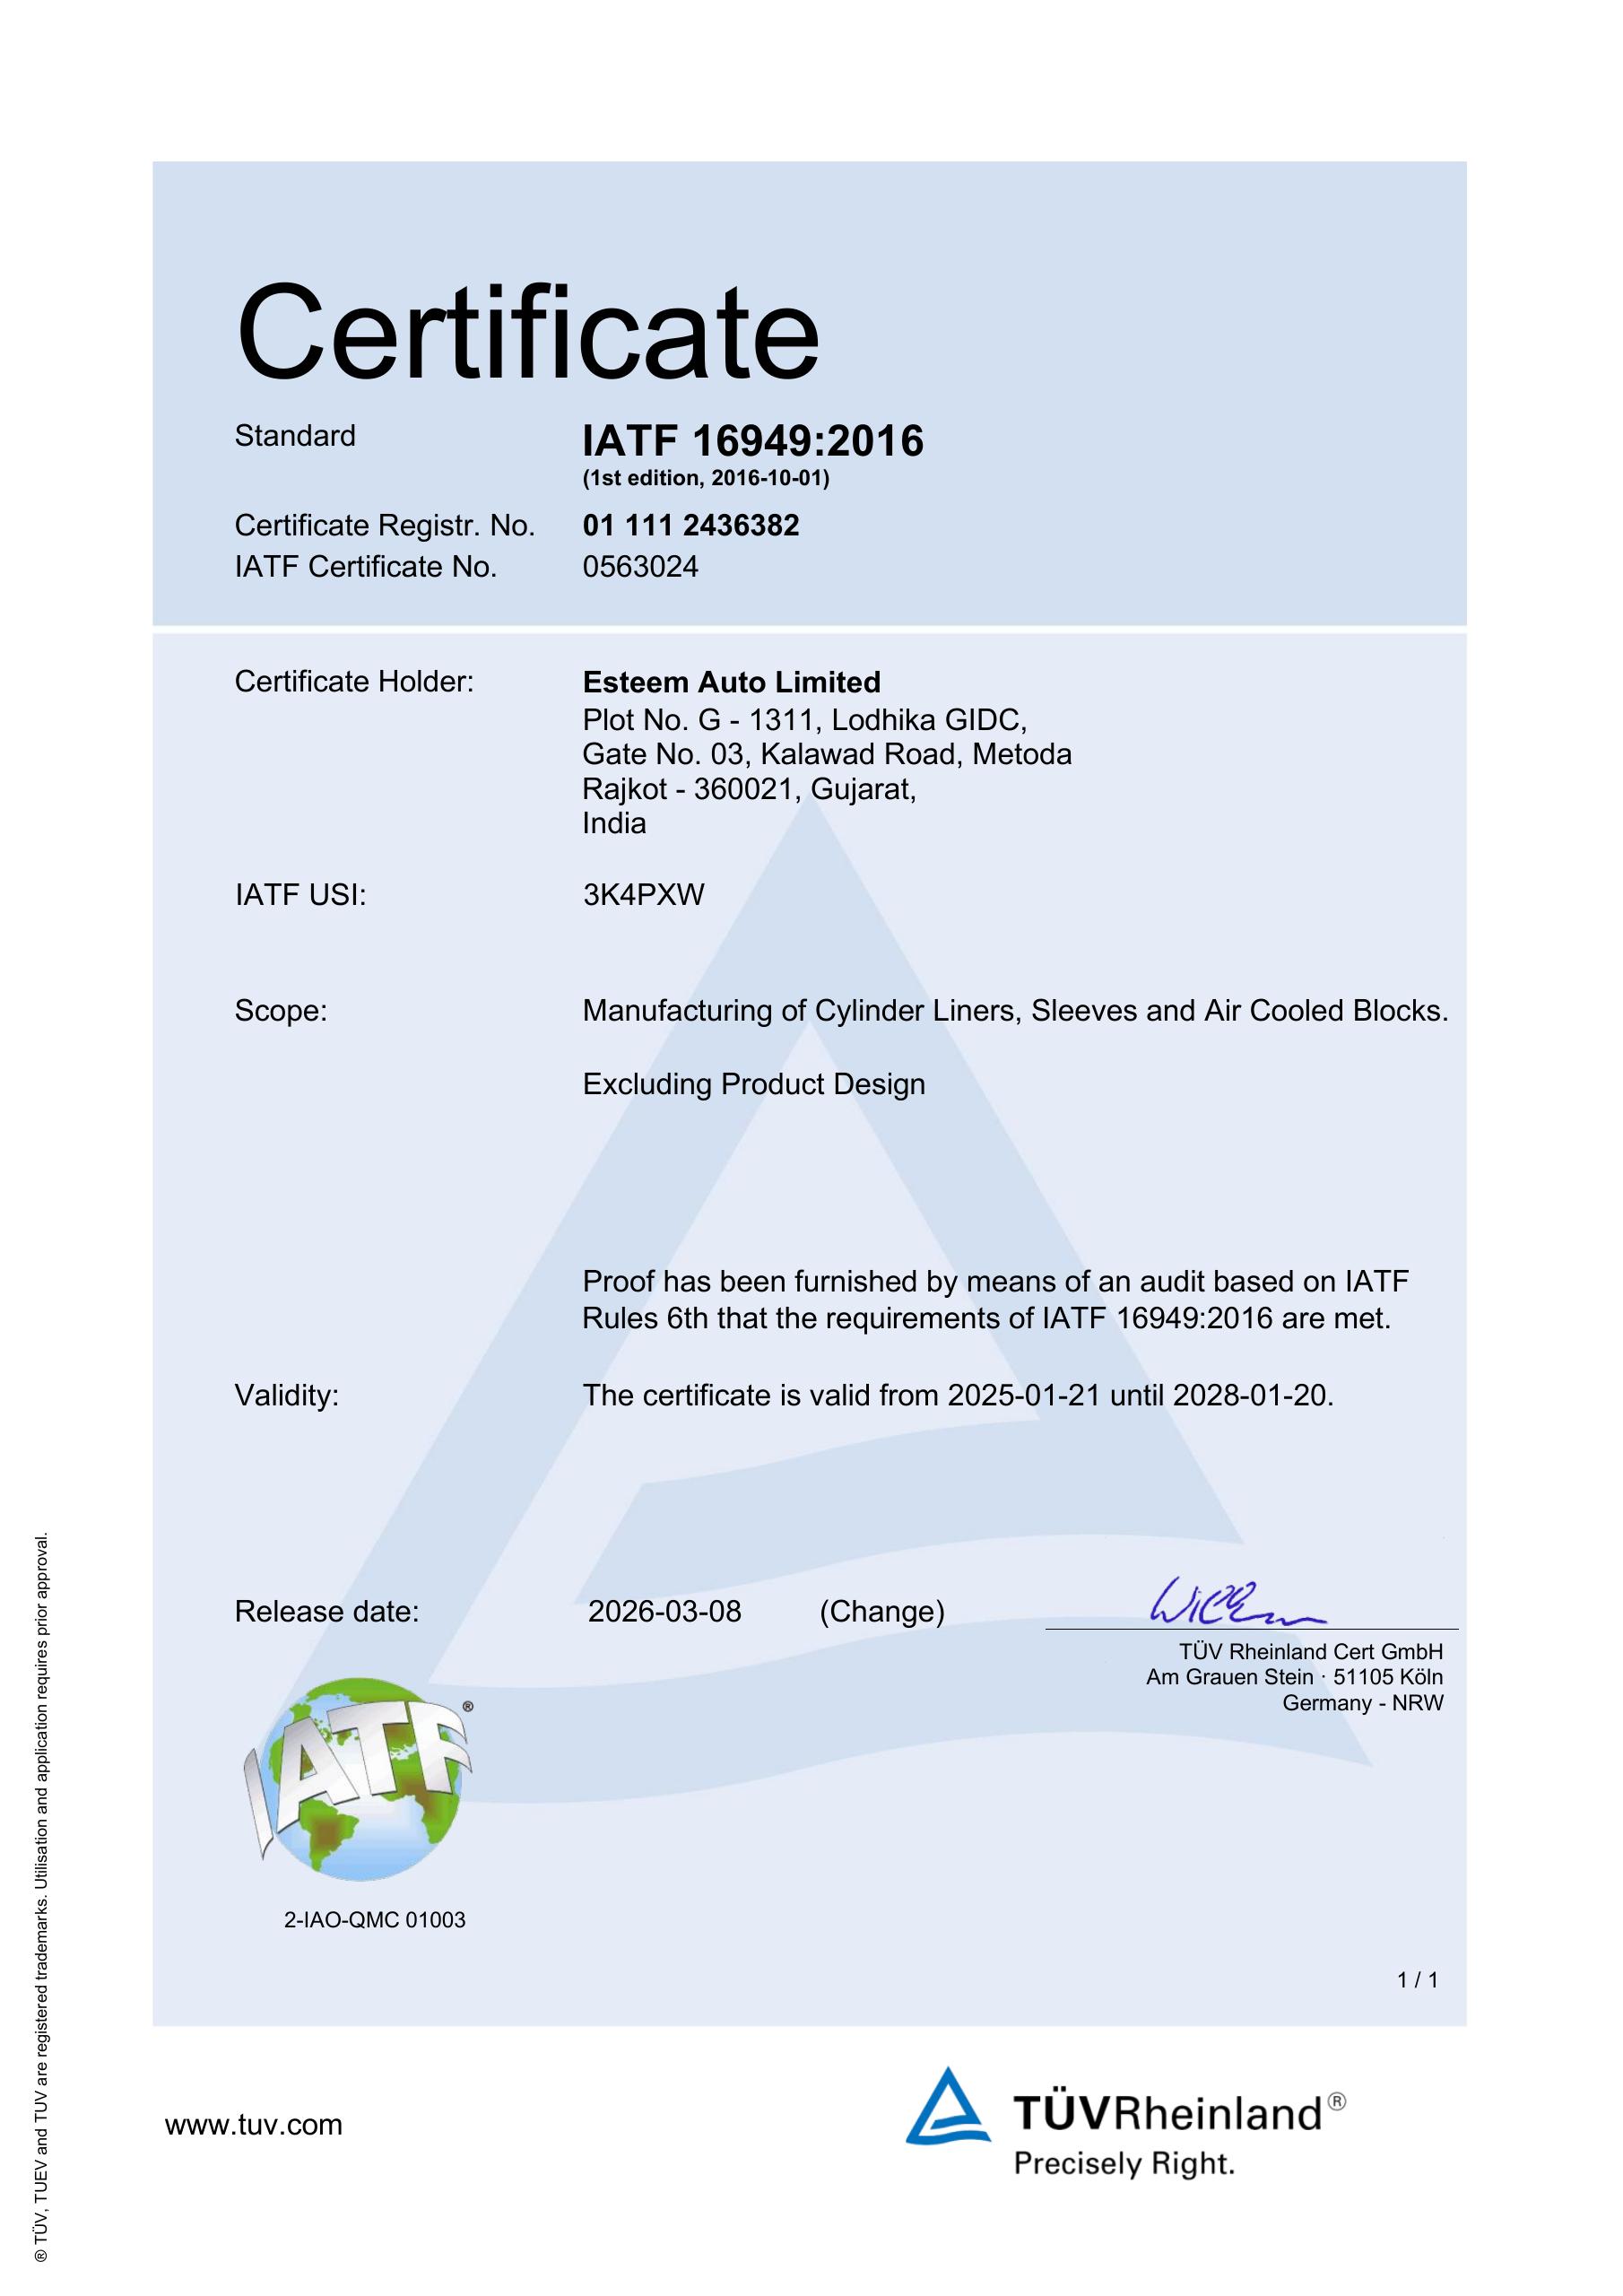
IATF 16949:2016
Automotive quality management. Scope: manufacturing of cylinder liners, sleeves and air-cooled blocks. Issued by TÜV Rheinland, valid to 20 January 2028.
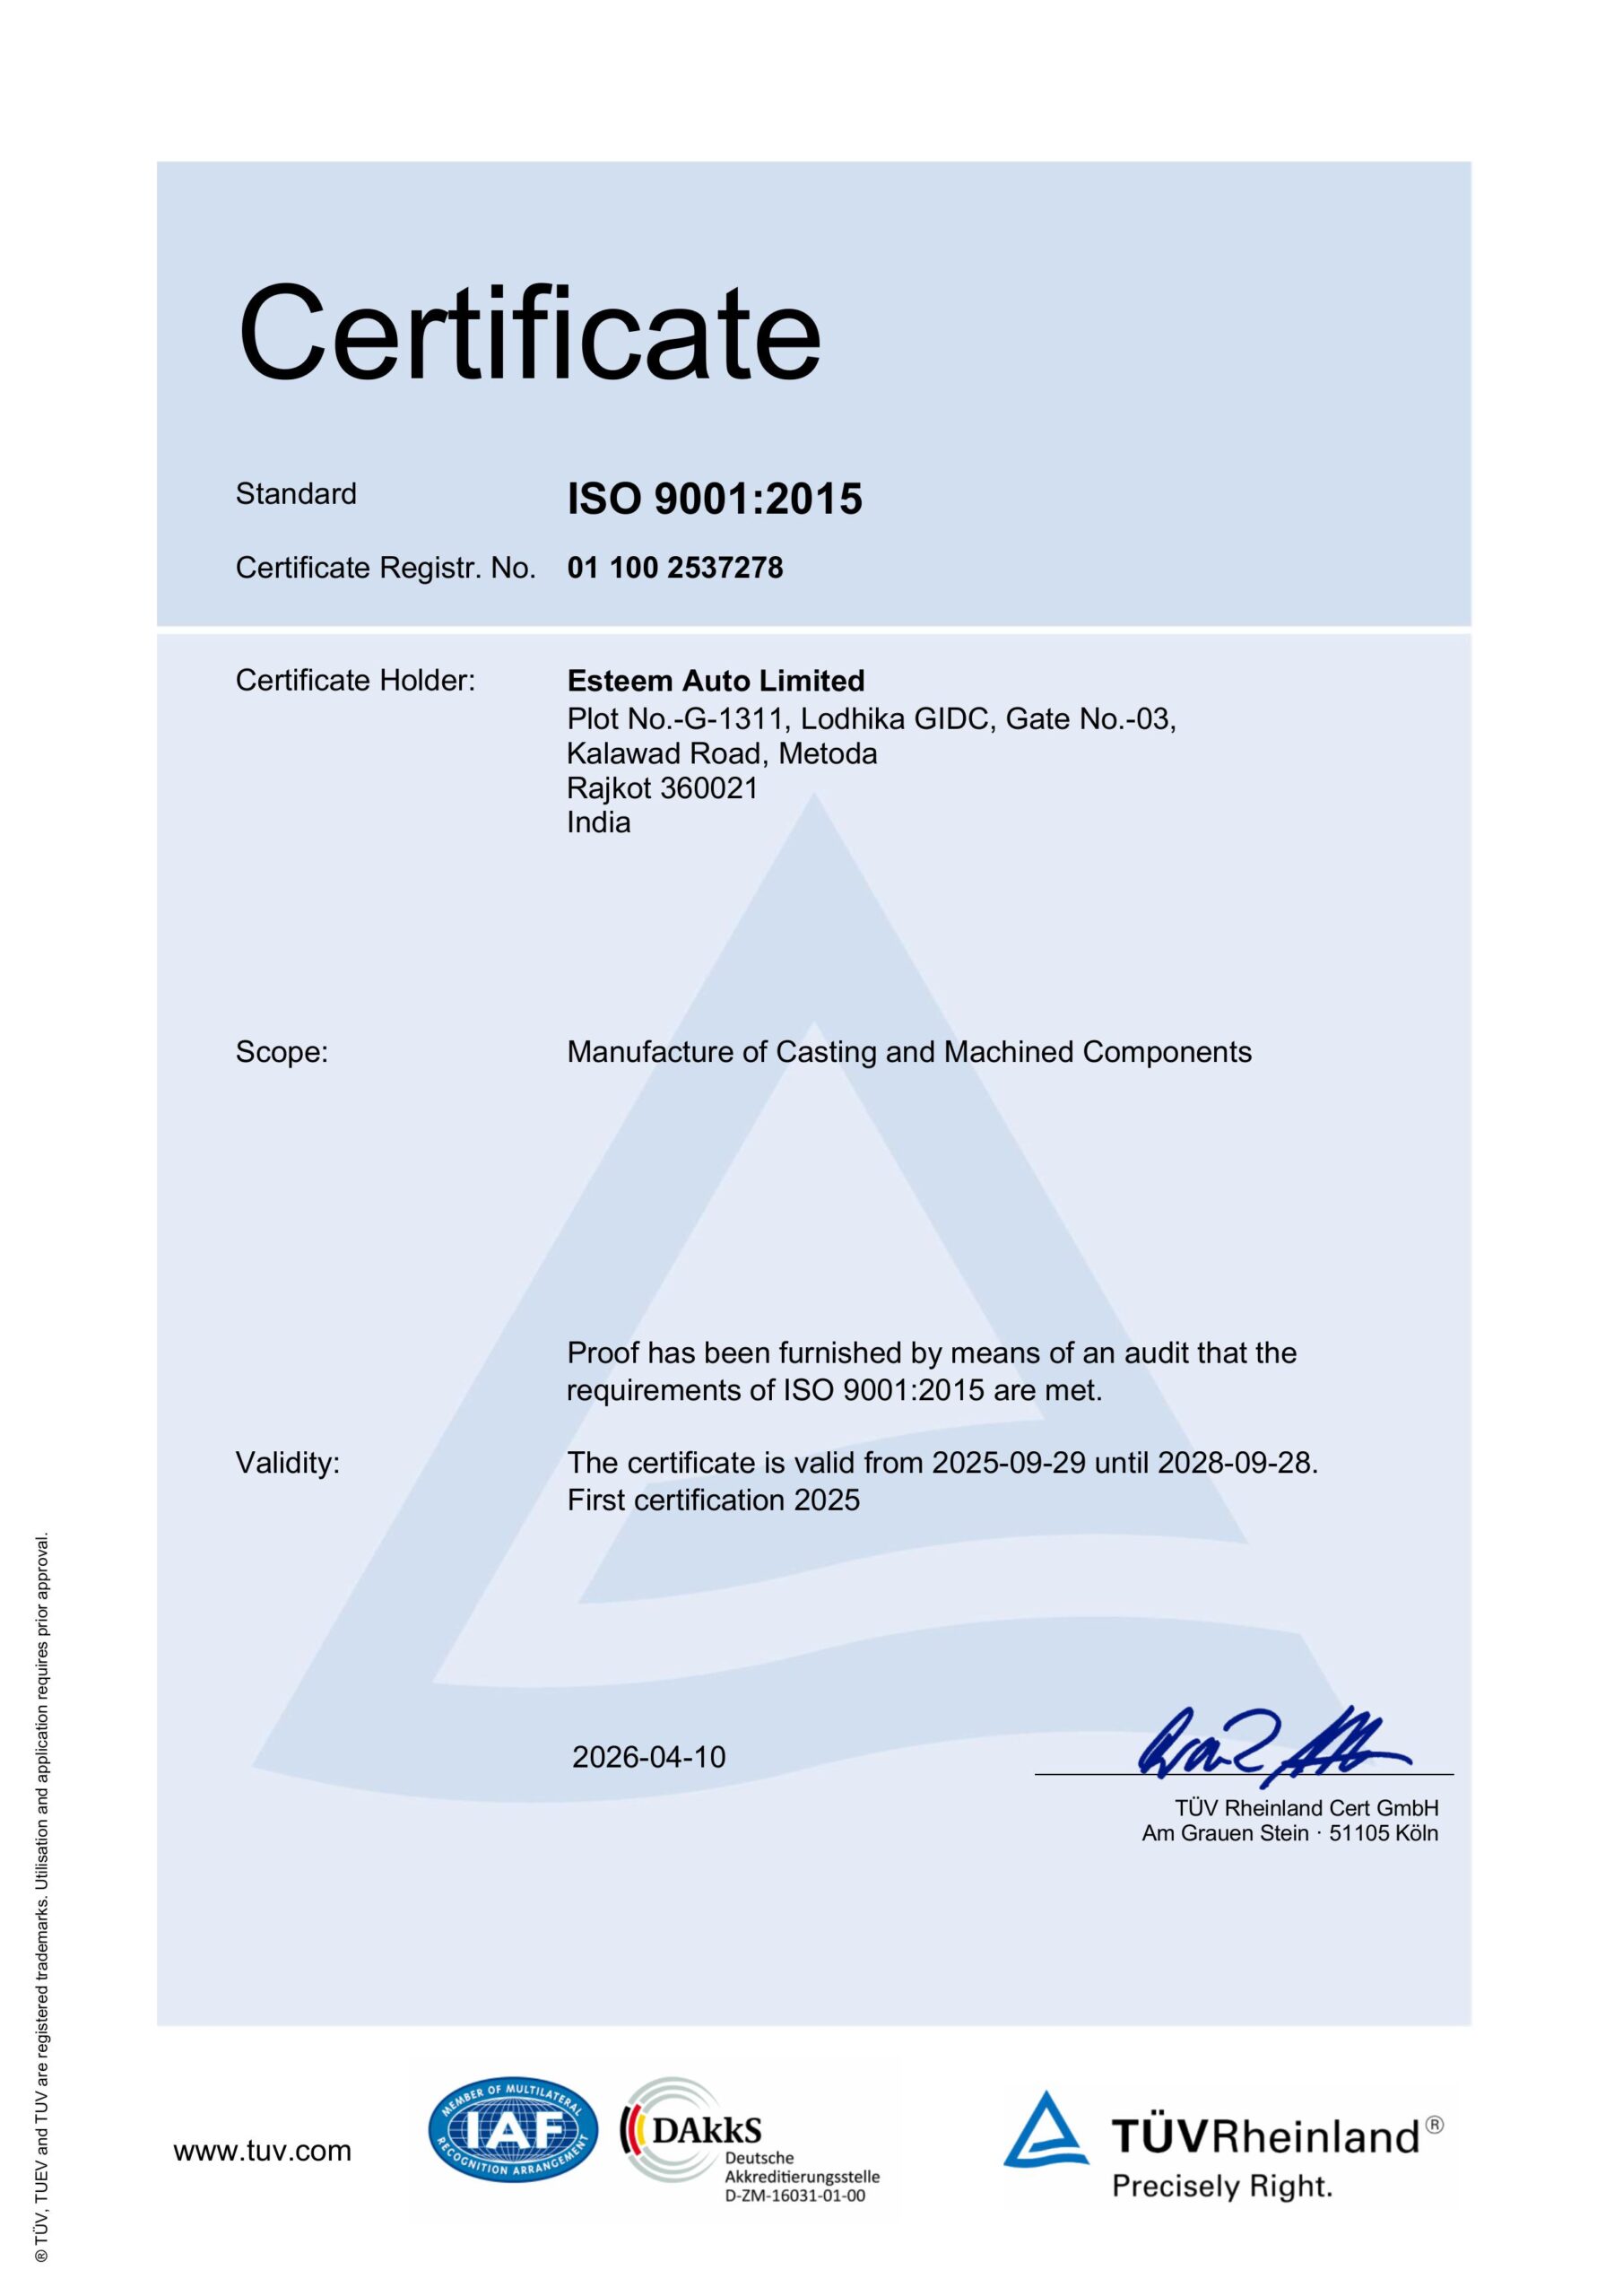
ISO 9001:2015
Quality management system covering the foundry and the machine shop.
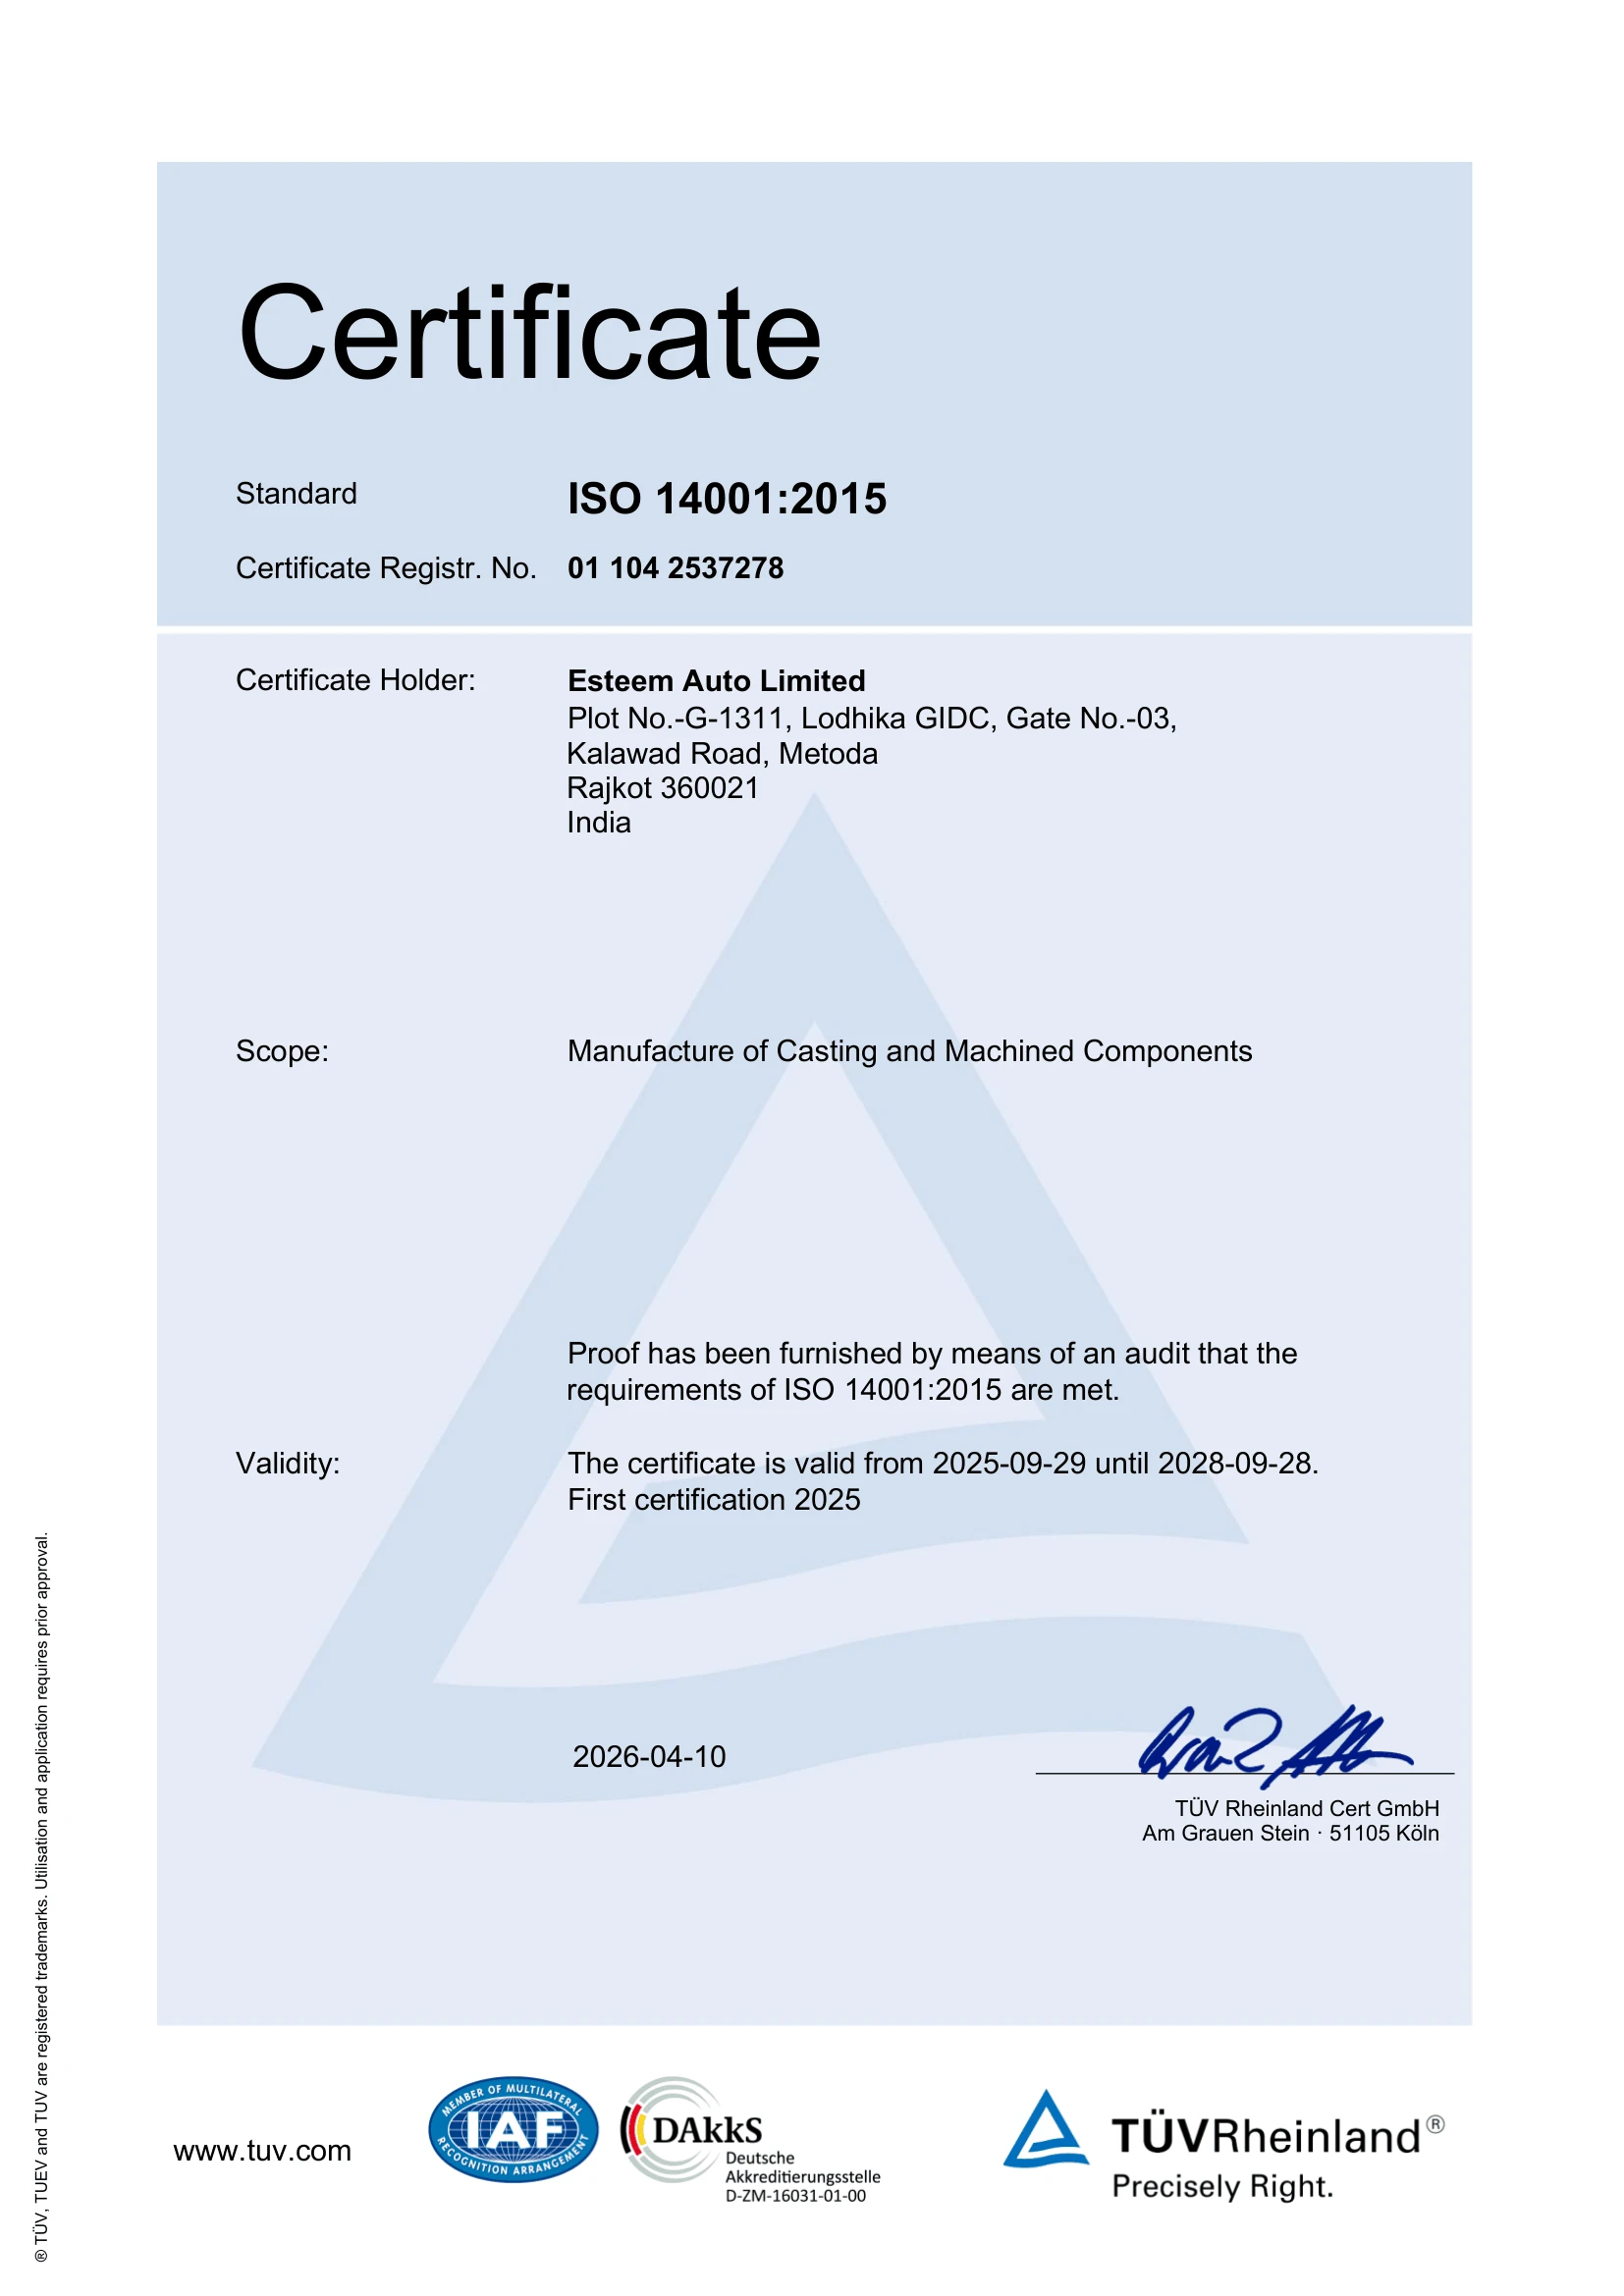
ISO 14001:2015
Environmental management system.
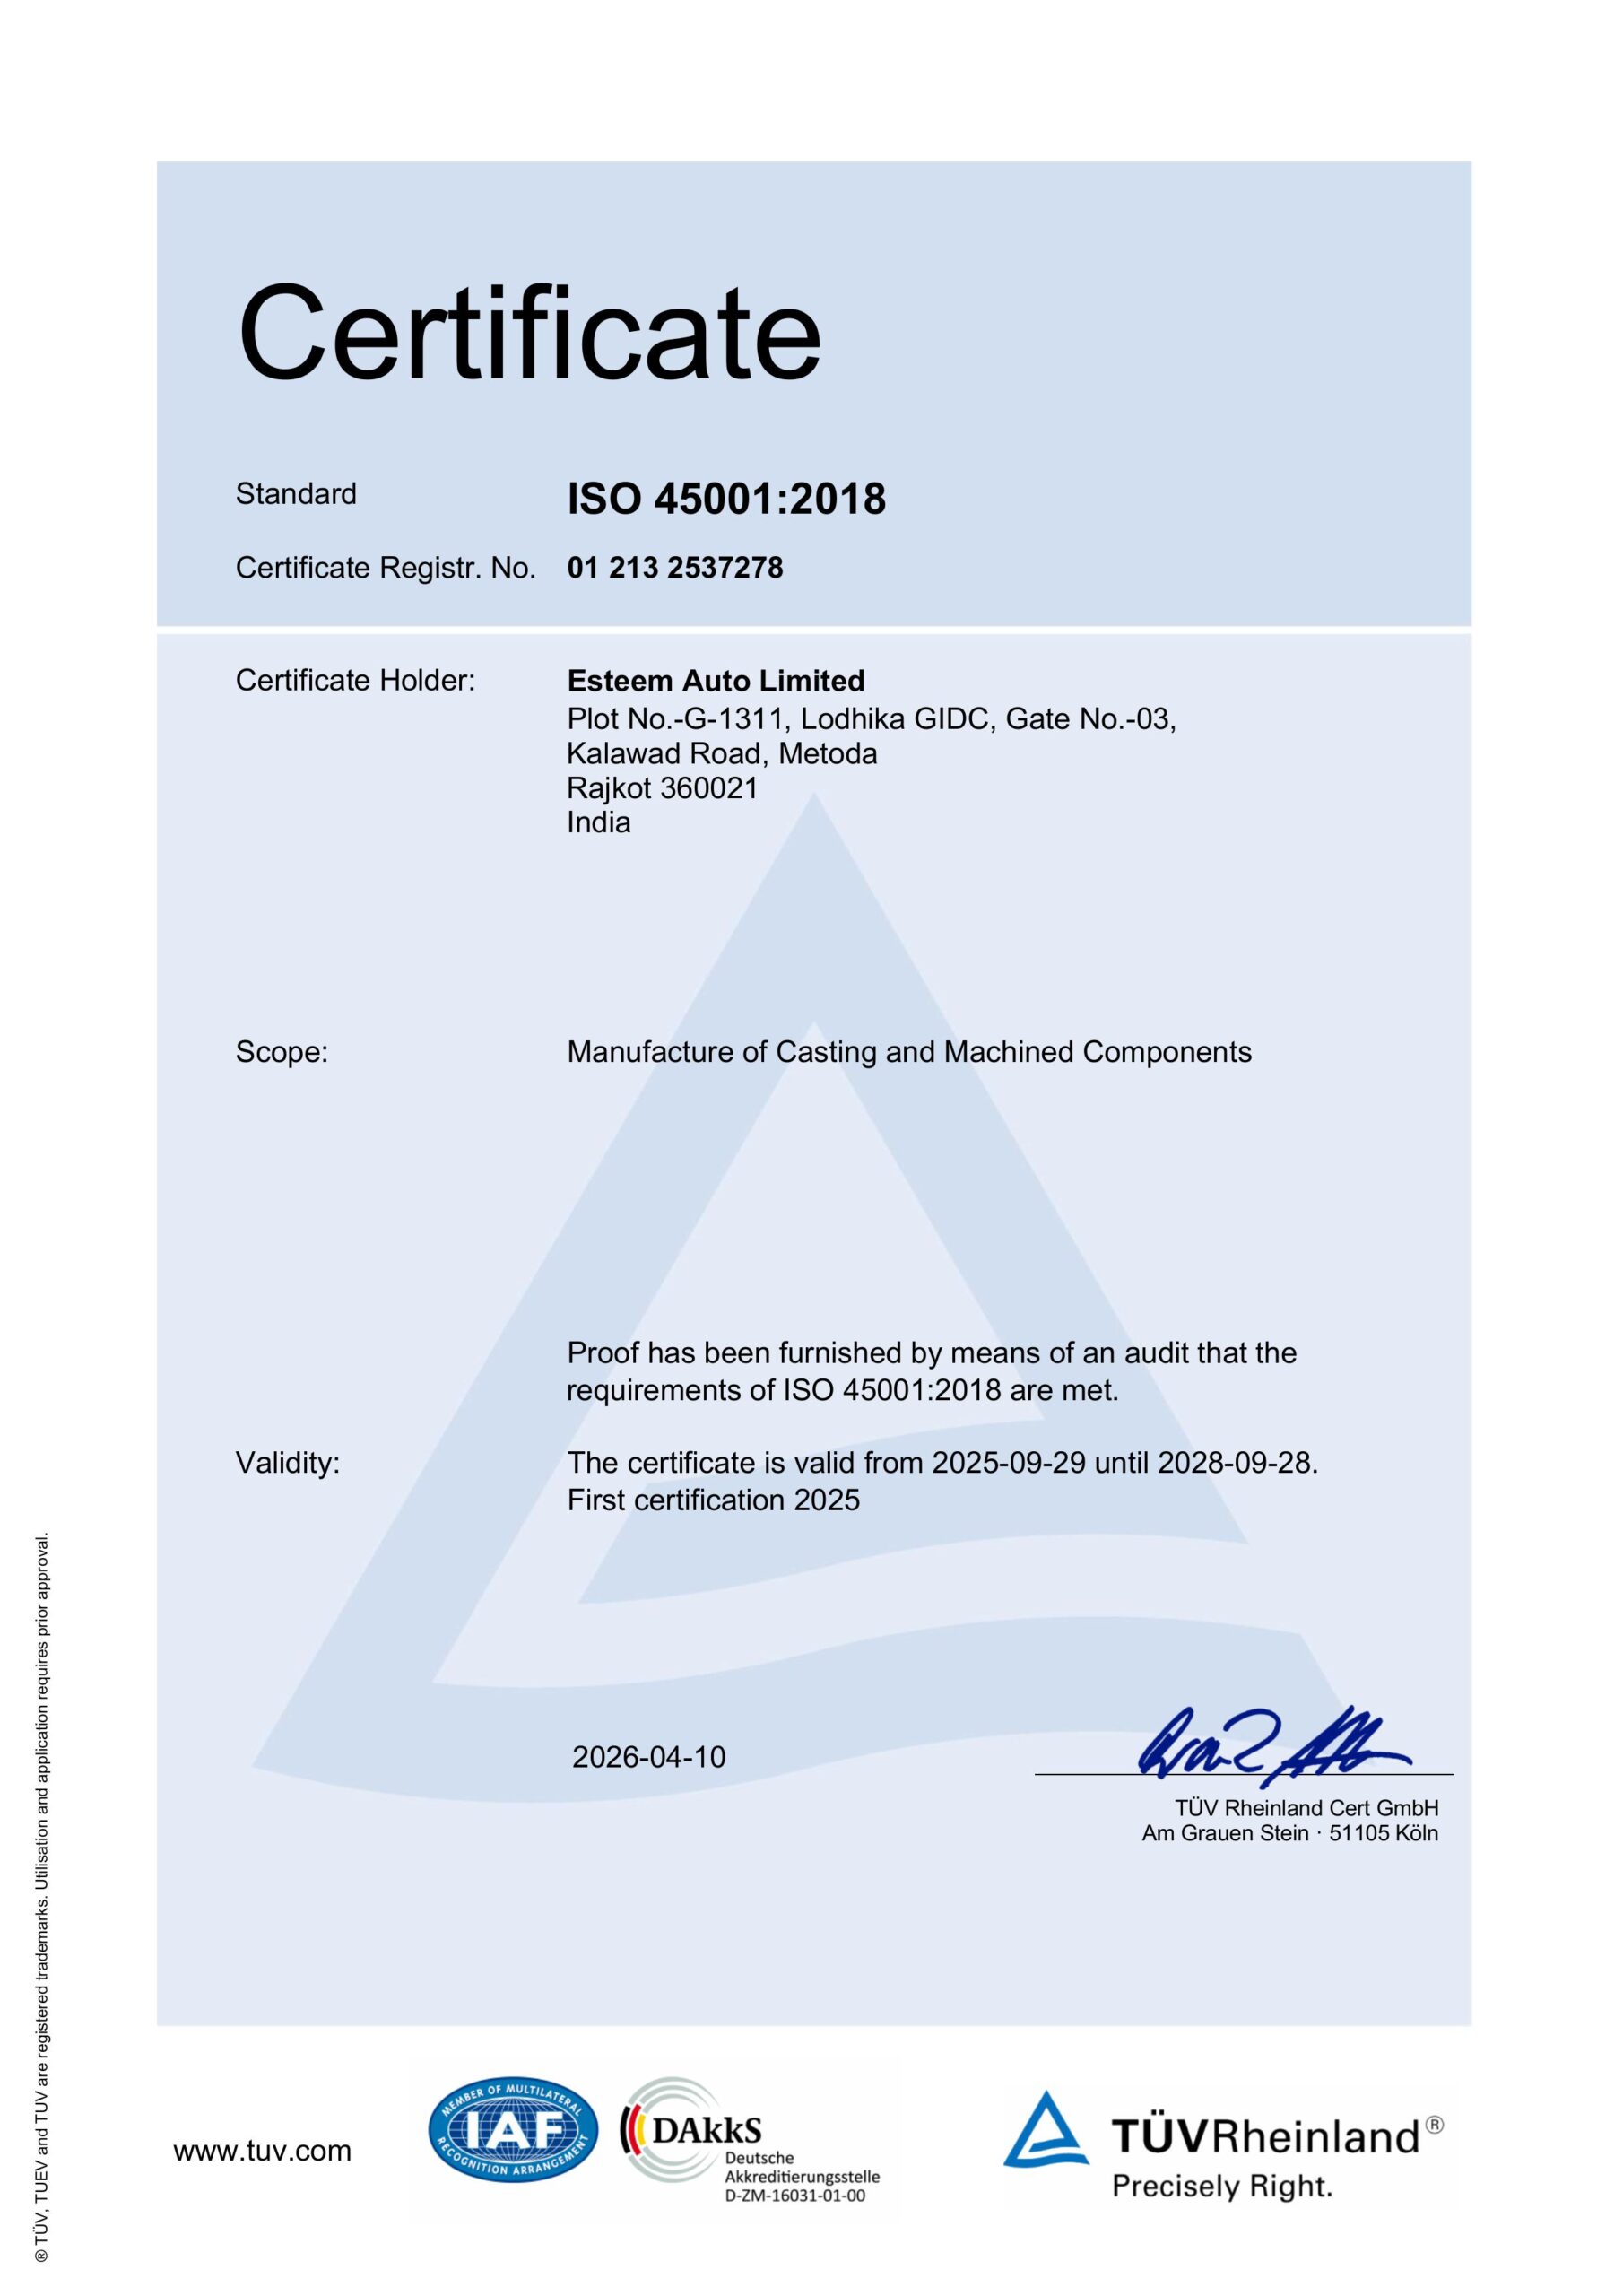
ISO 45001:2018
Occupational health and safety management system.
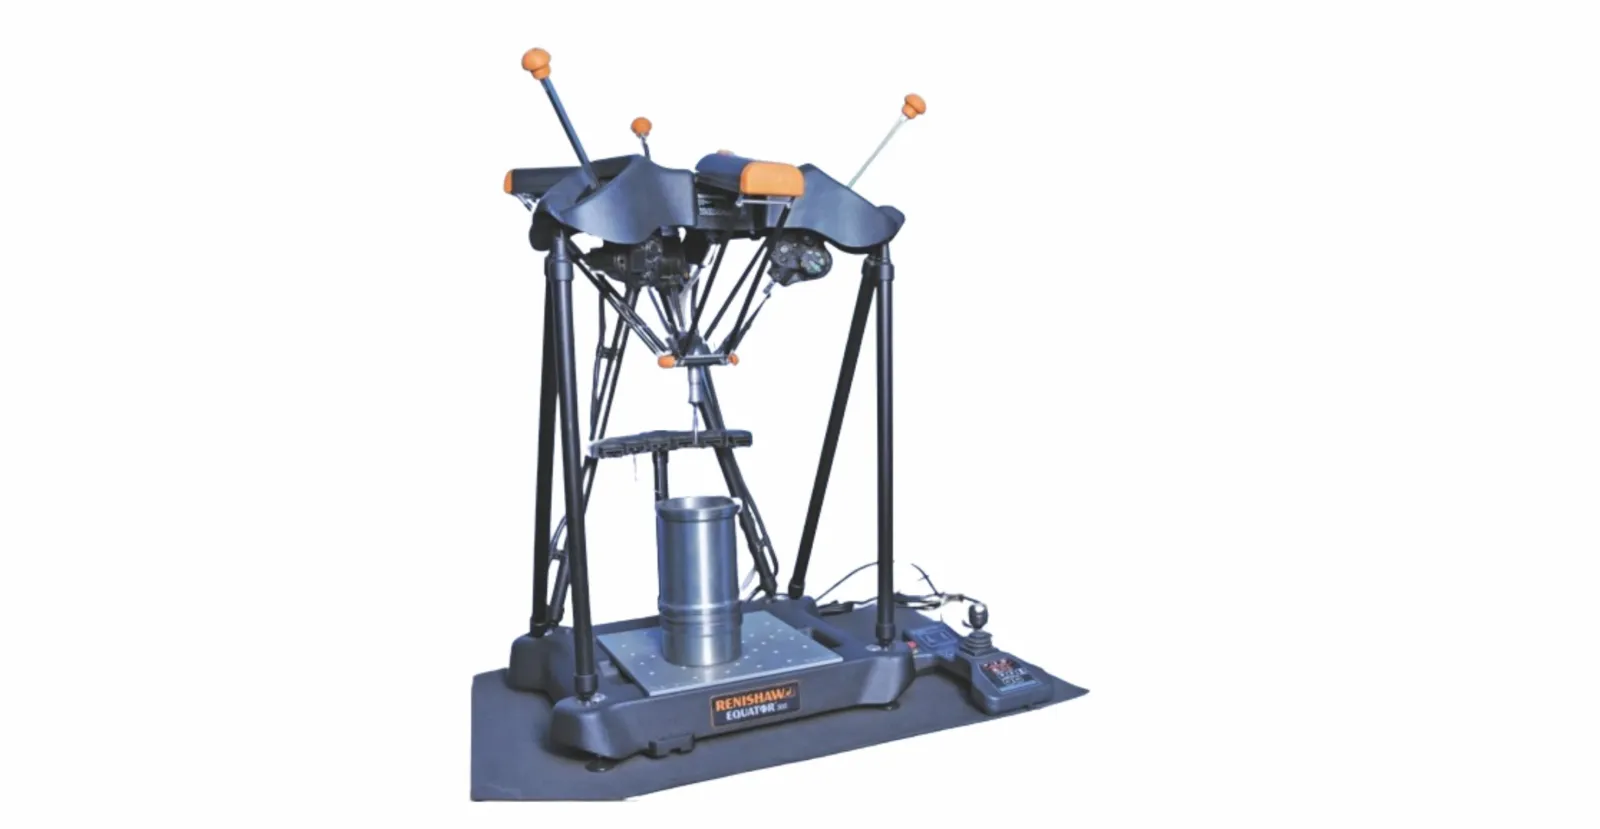
Renishaw Equator
Comparative gauging with a comparison uncertainty of ±2 µm. It switches between components quickly, so accuracy holds across a production run rather than drifting through it.
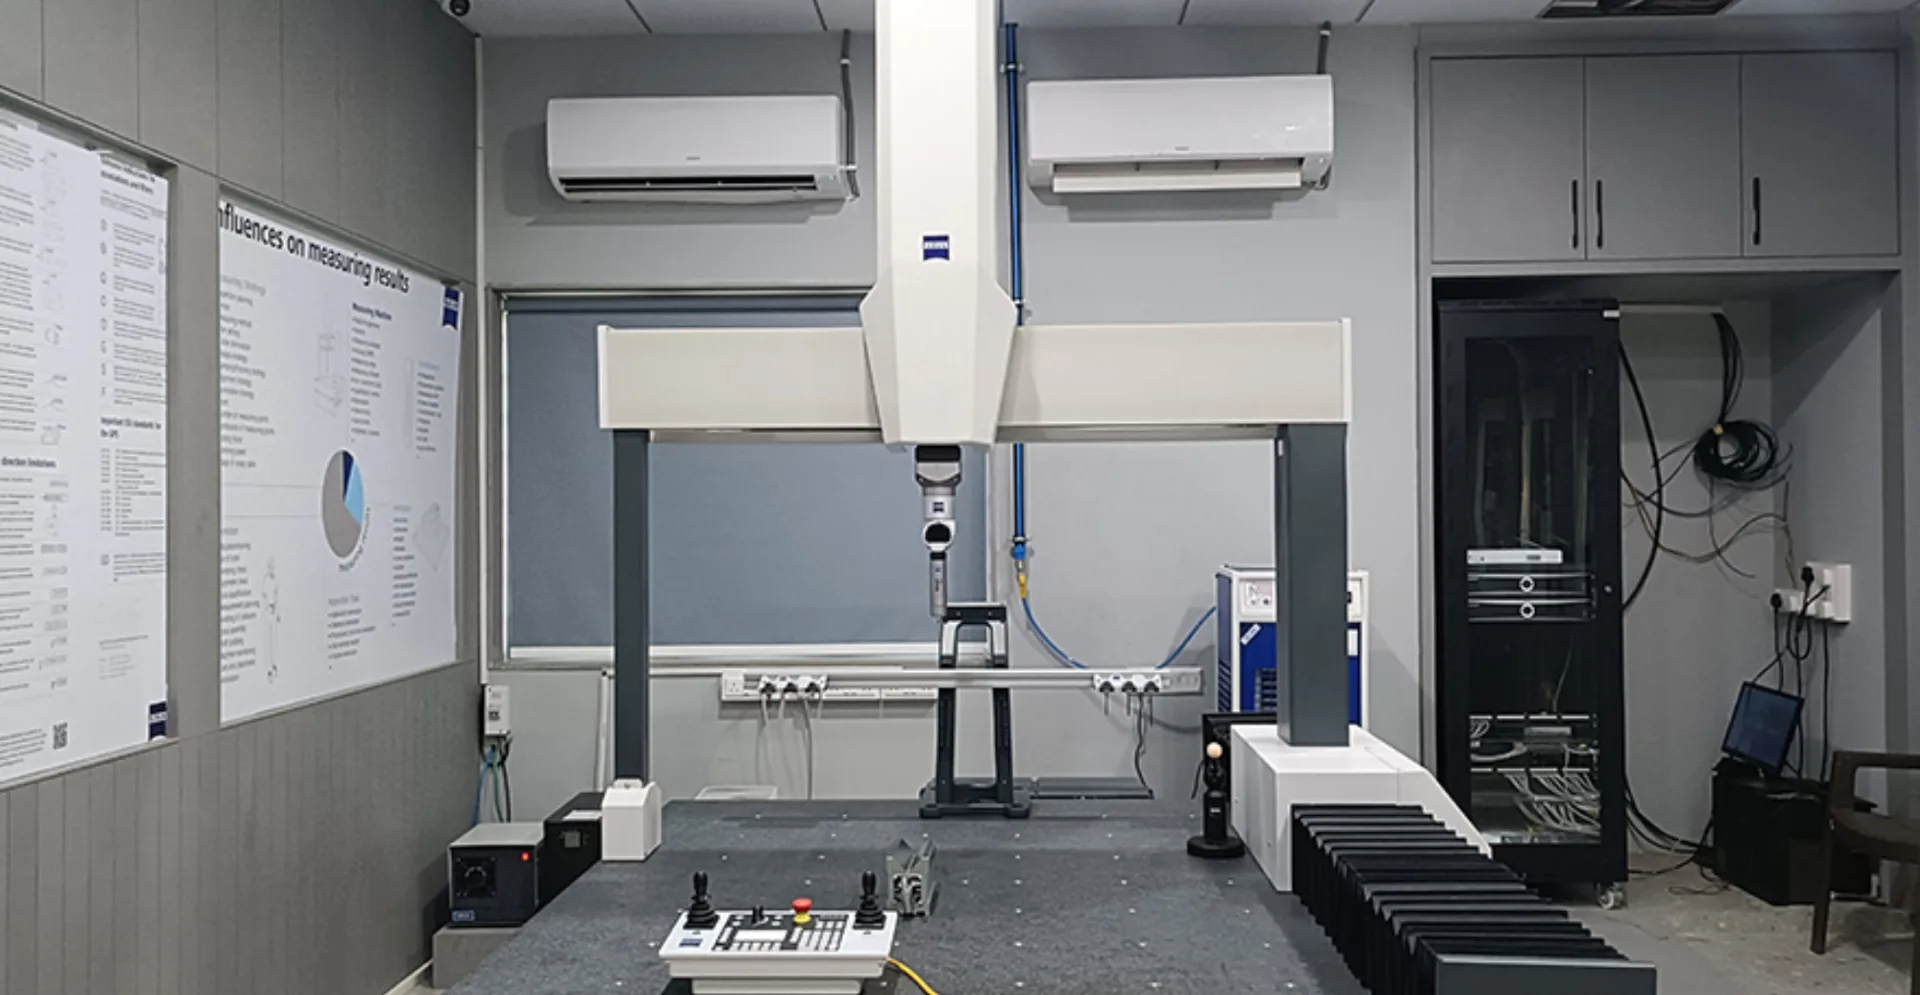
CMM (Coordinate Measuring Machine)
Three-dimensional verification of machined dimensions against your drawing, used for first-article approval and for periodic checks through a run.
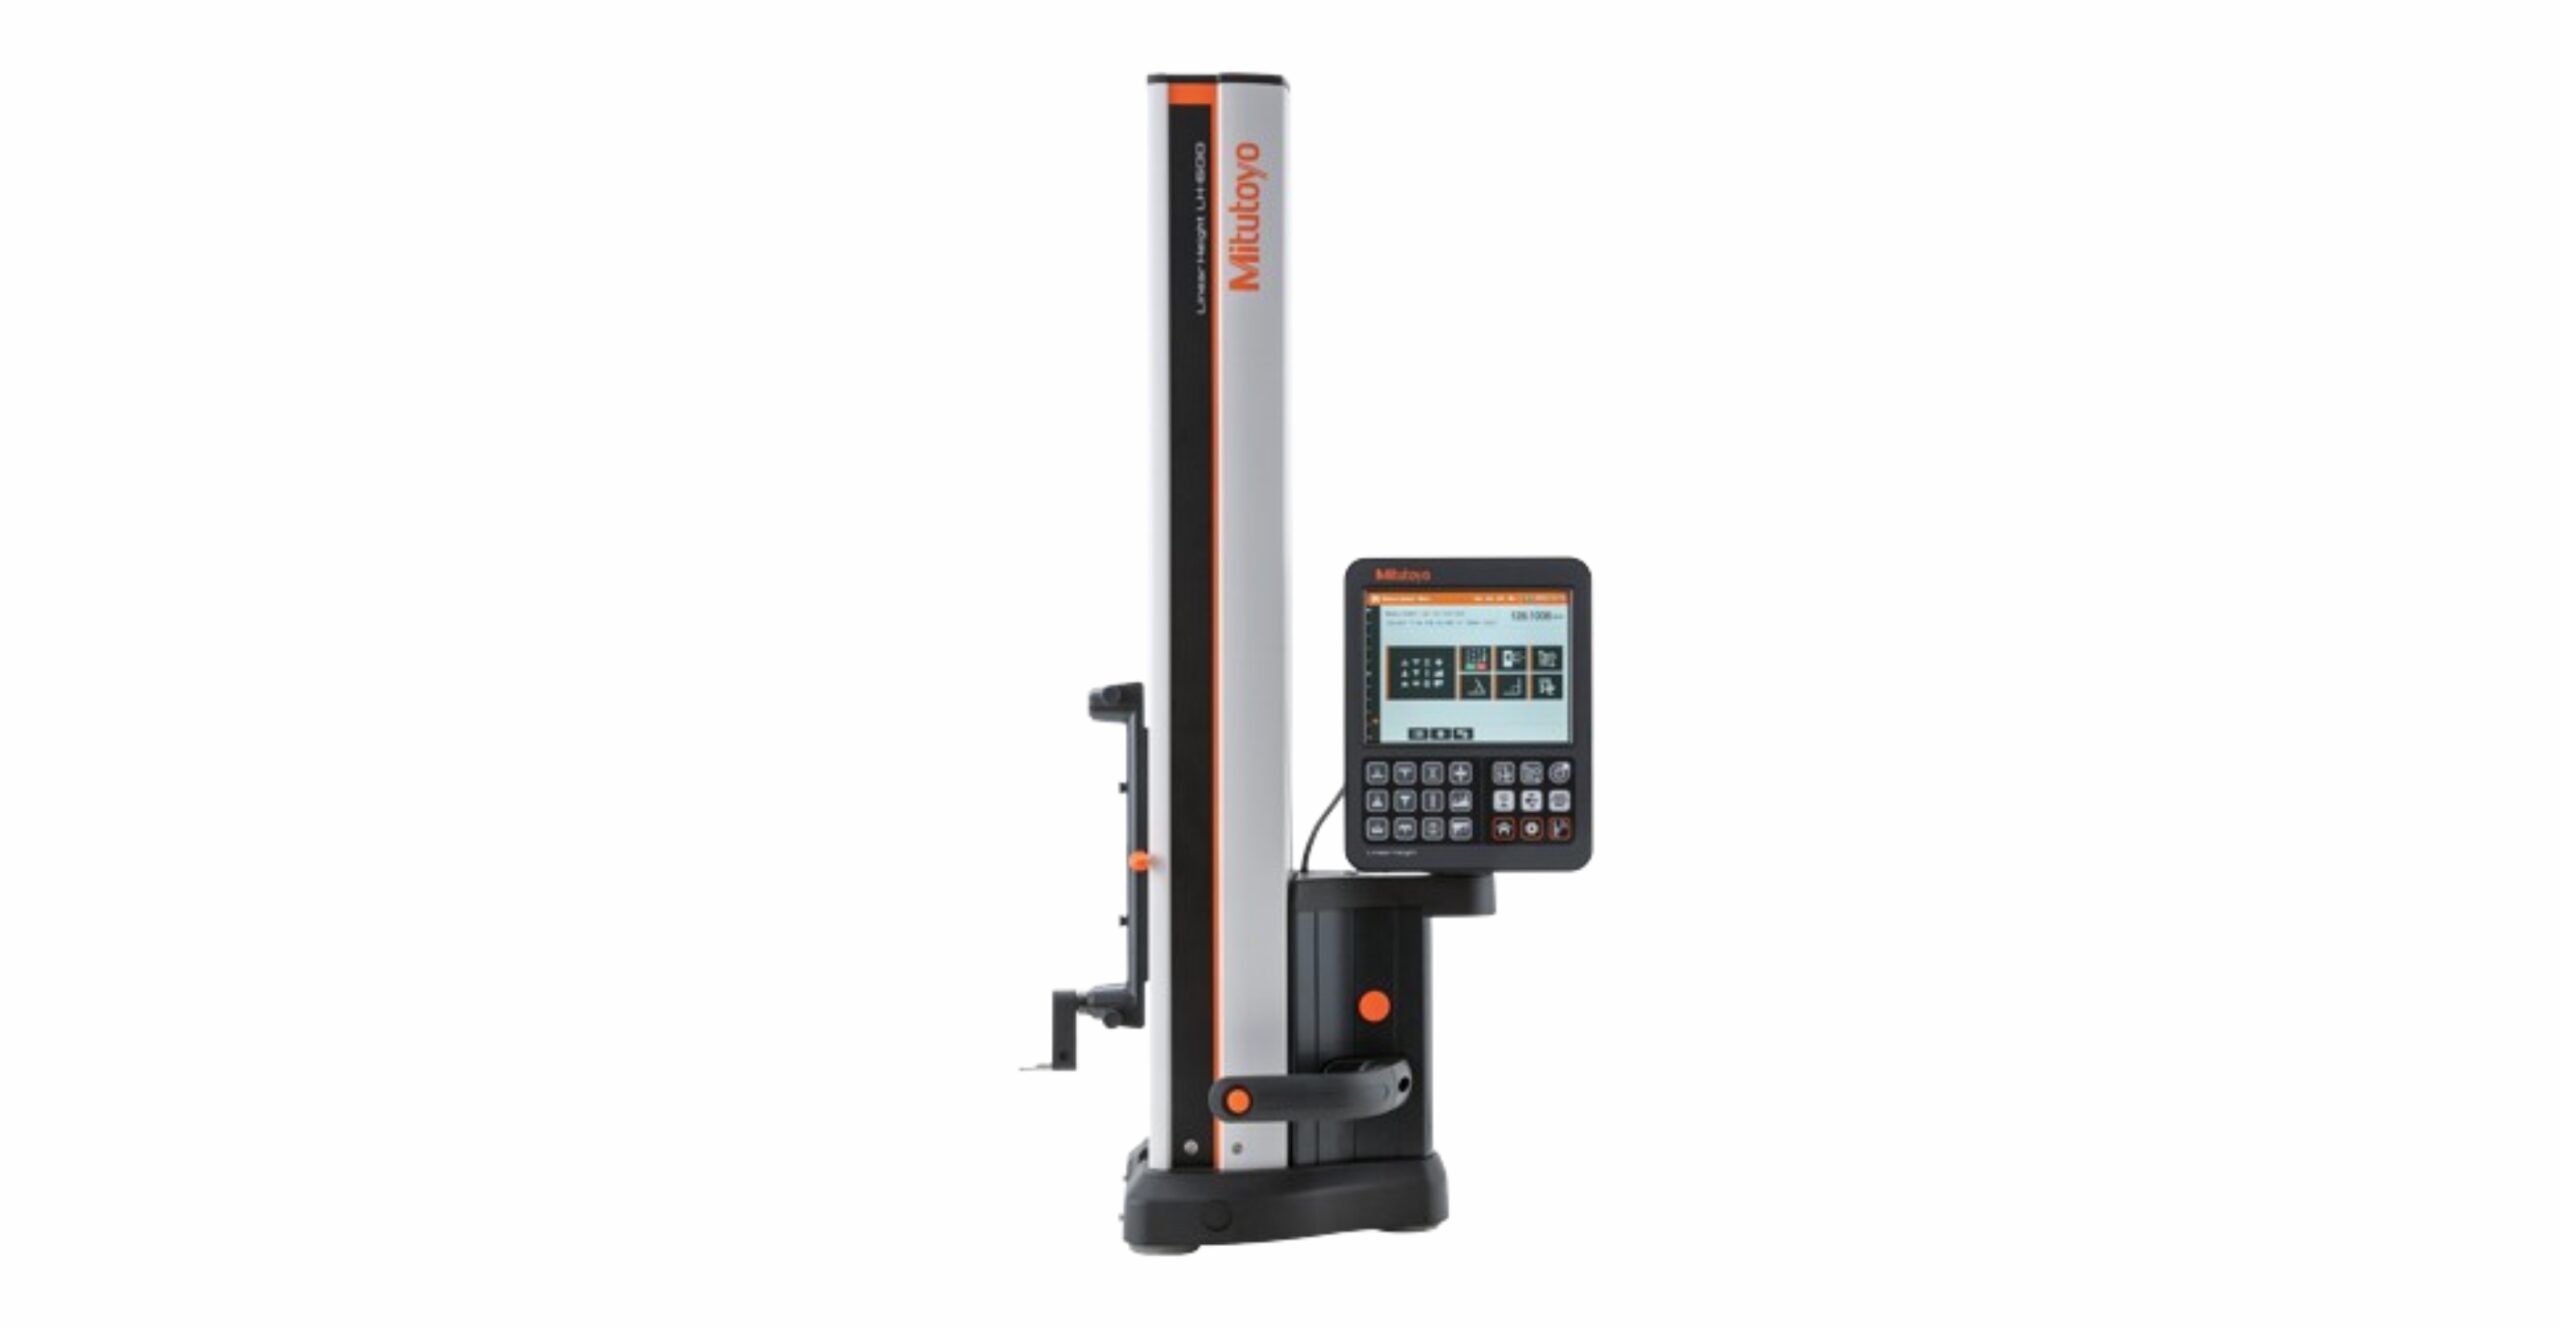
Trimos 2-D Height Gauge
A high-accuracy scale unit and guiding mechanism giving 1.7 µm displacement accuracy when measuring heights up to 600 mm.
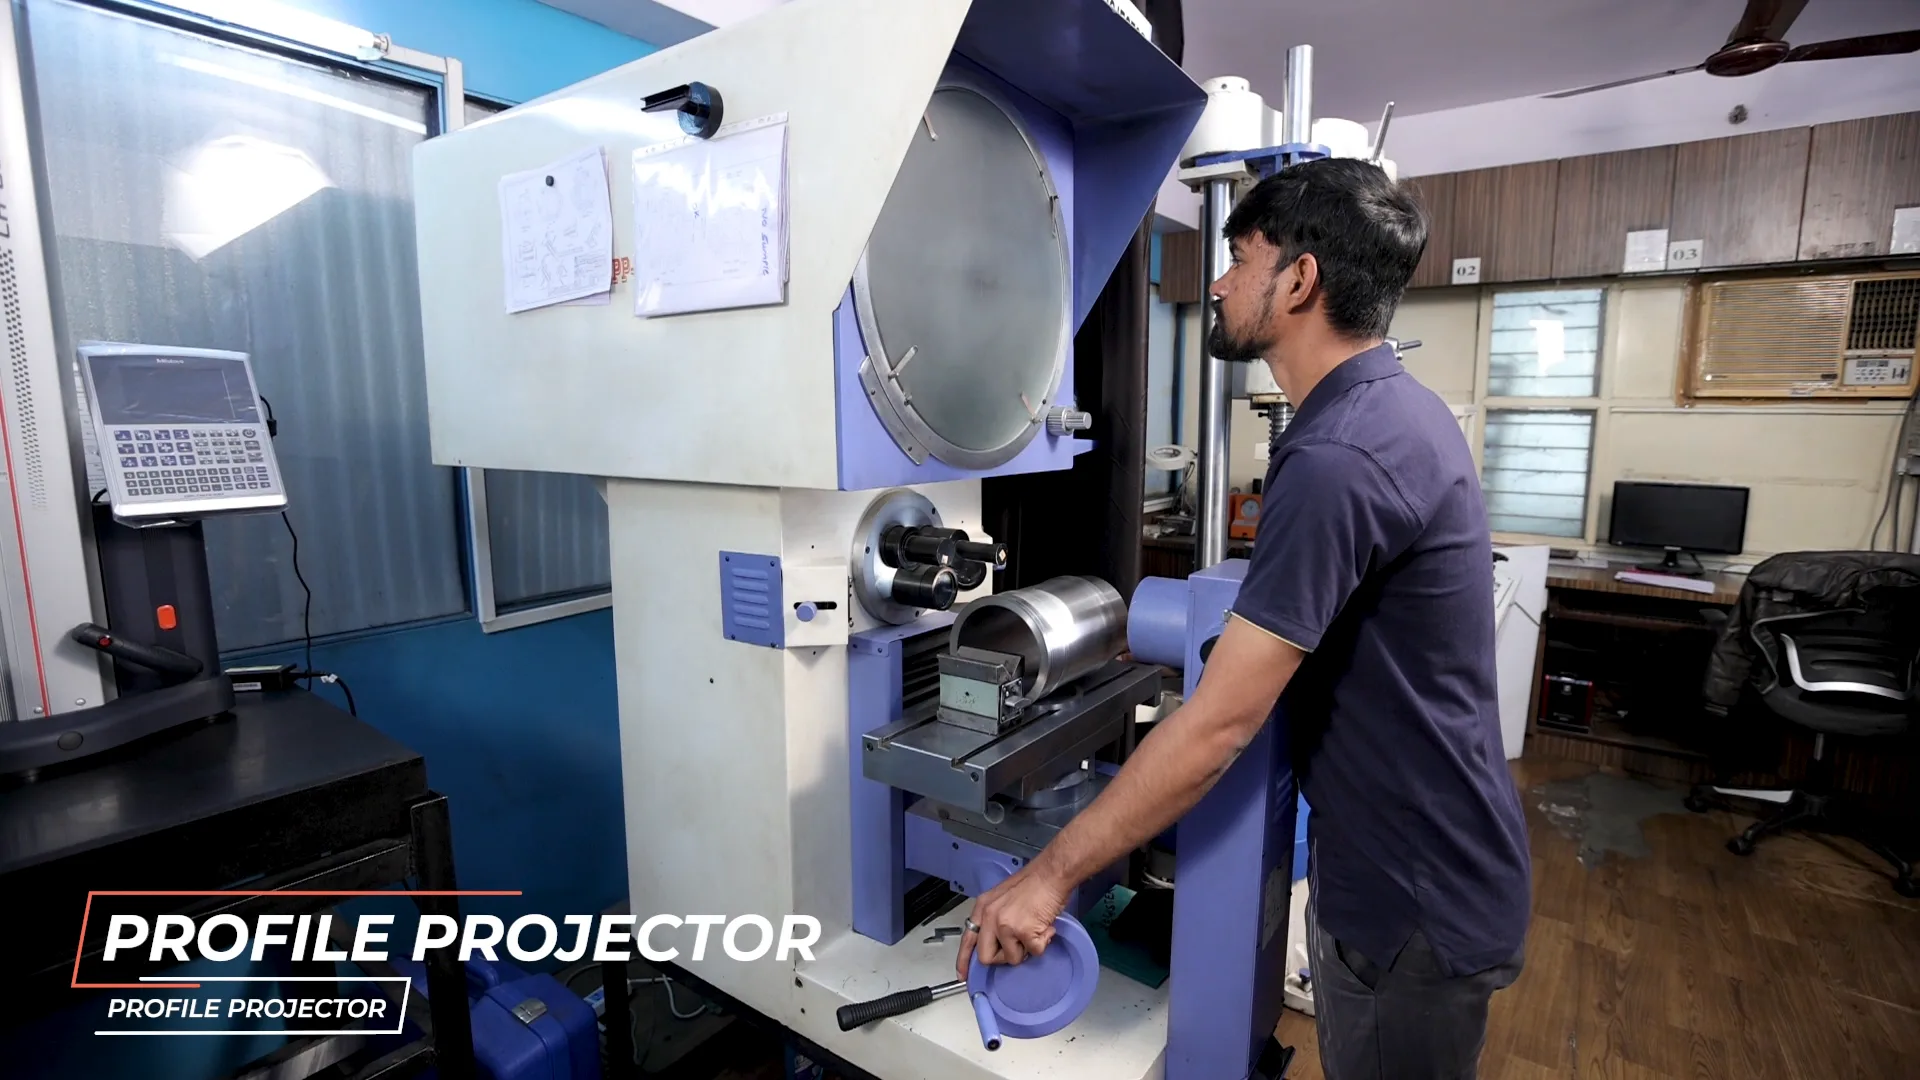
Profile Projector
A 500 mm screen with a wide lens magnification range for optical inspection of small features, which takes operator judgement out of the measurement.
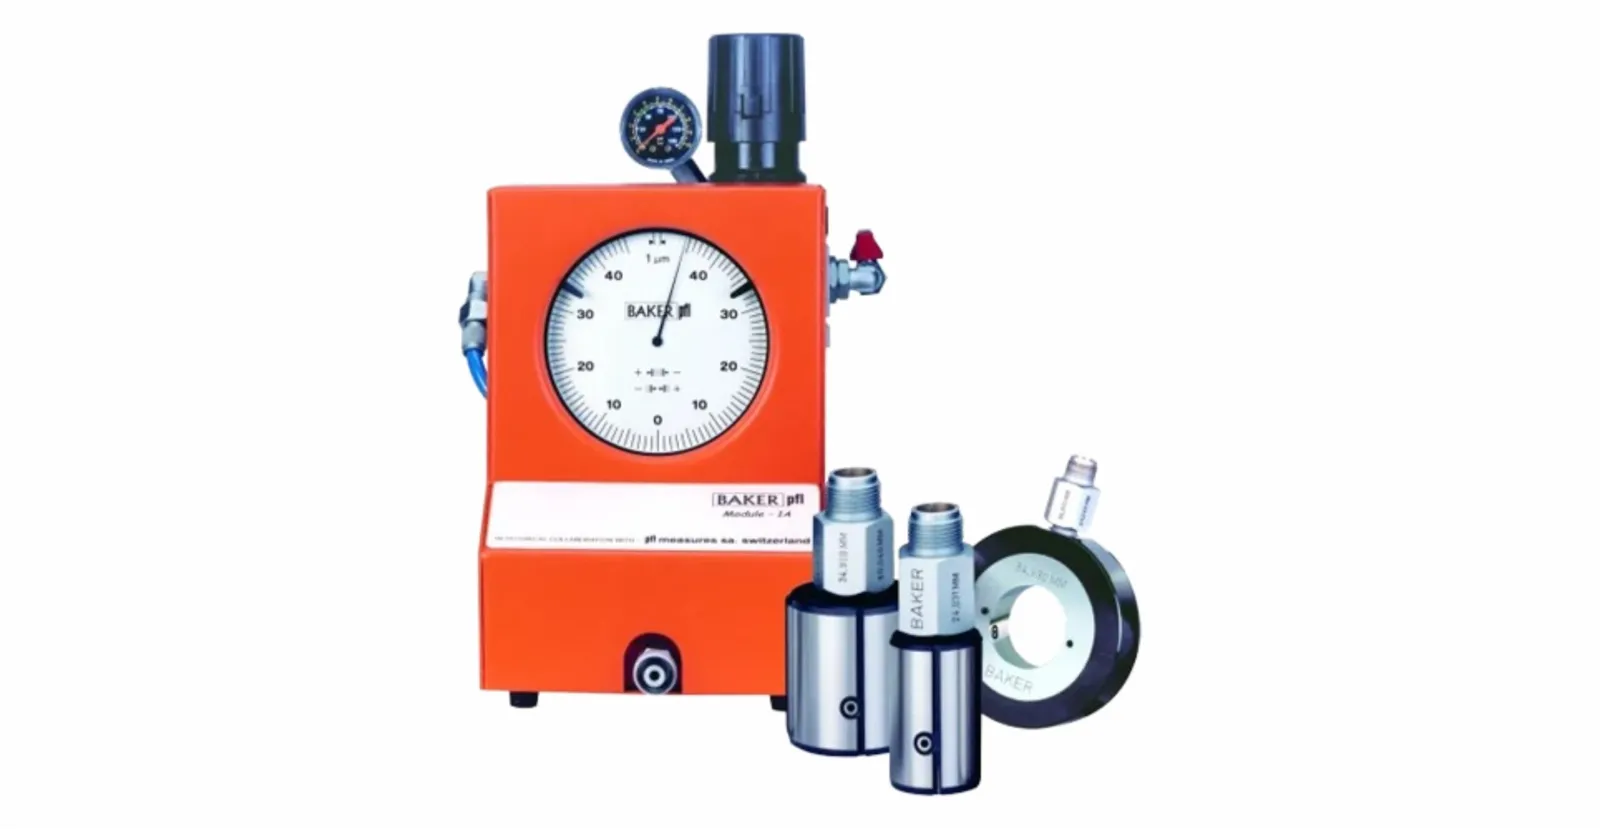
Air Gauge
Fast-response bore gauging that clears its own measuring surface automatically. Measures size, taper and ovality in one pass.
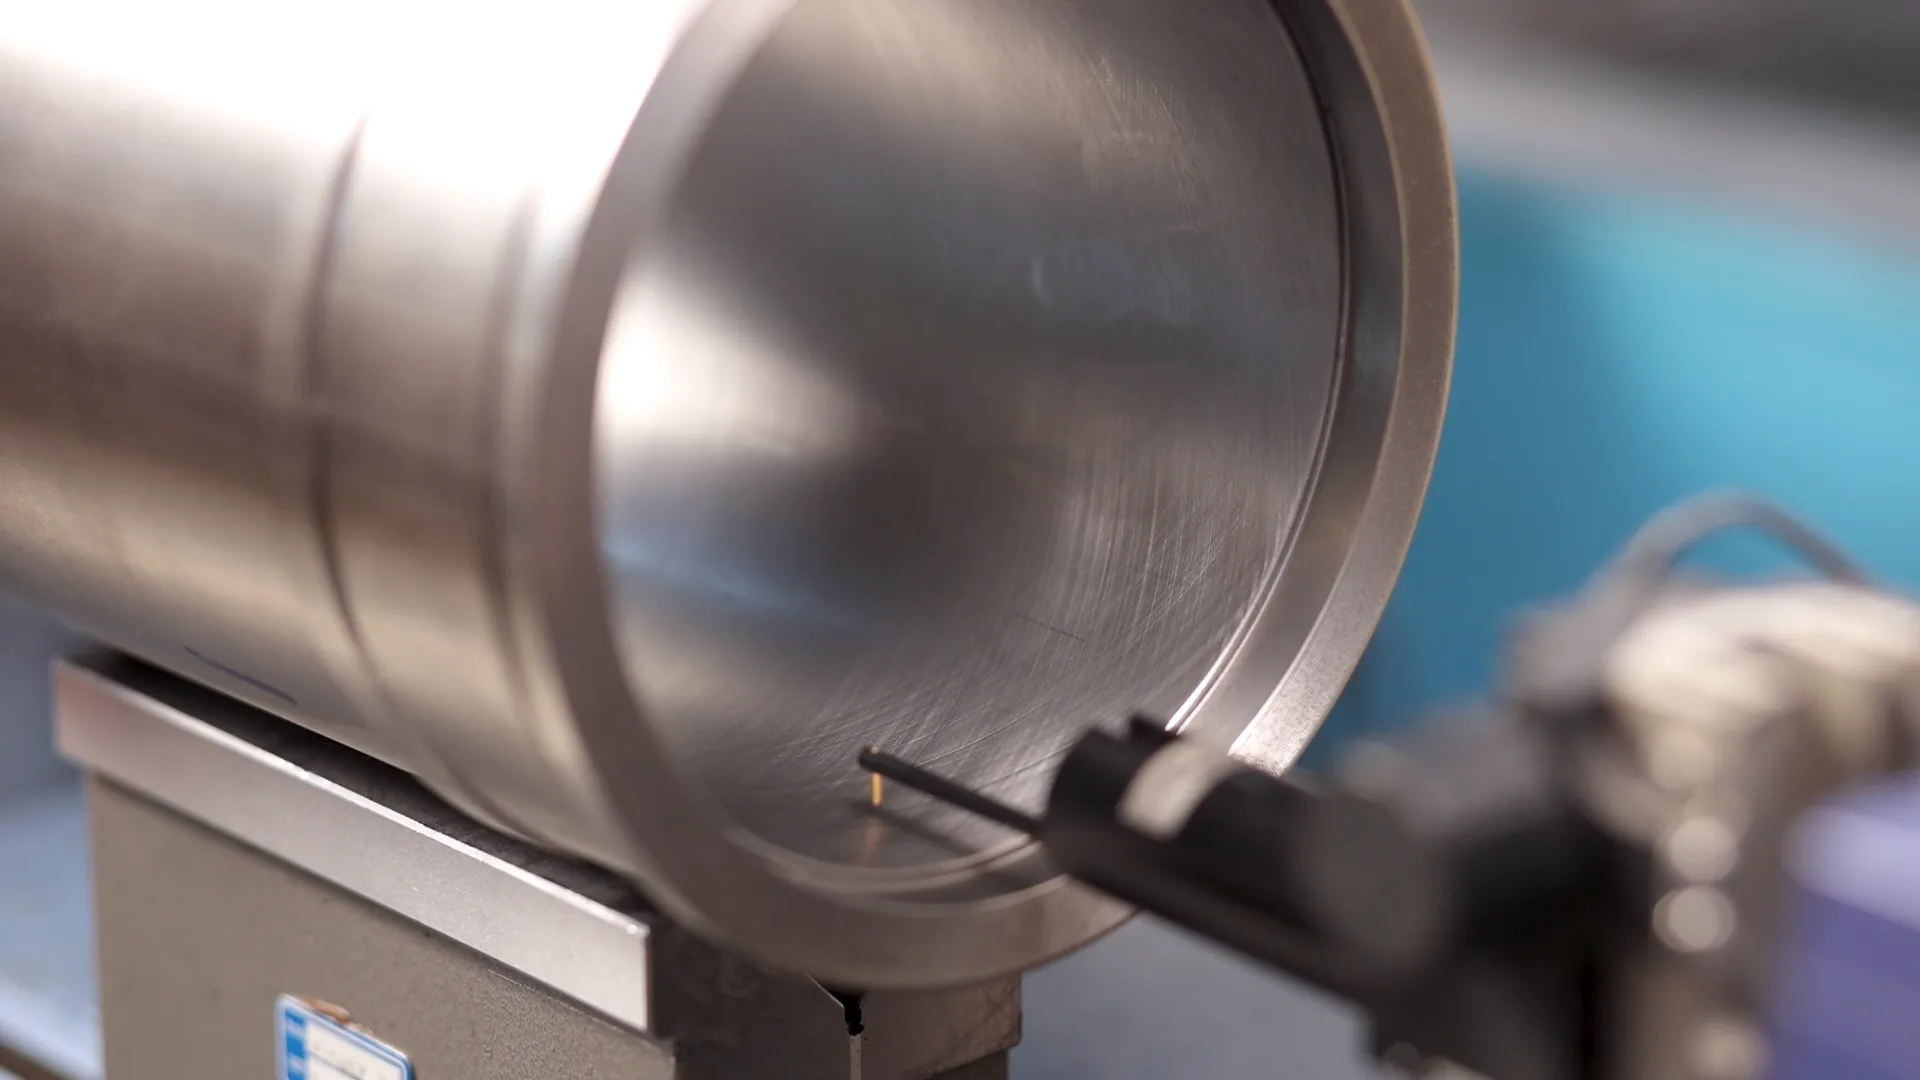
Roughness Tester
Measures surface roughness to 0.05 µm. It reads a surface in any position, vertical or inverted, so a part does not have to be re-fixtured to be checked.
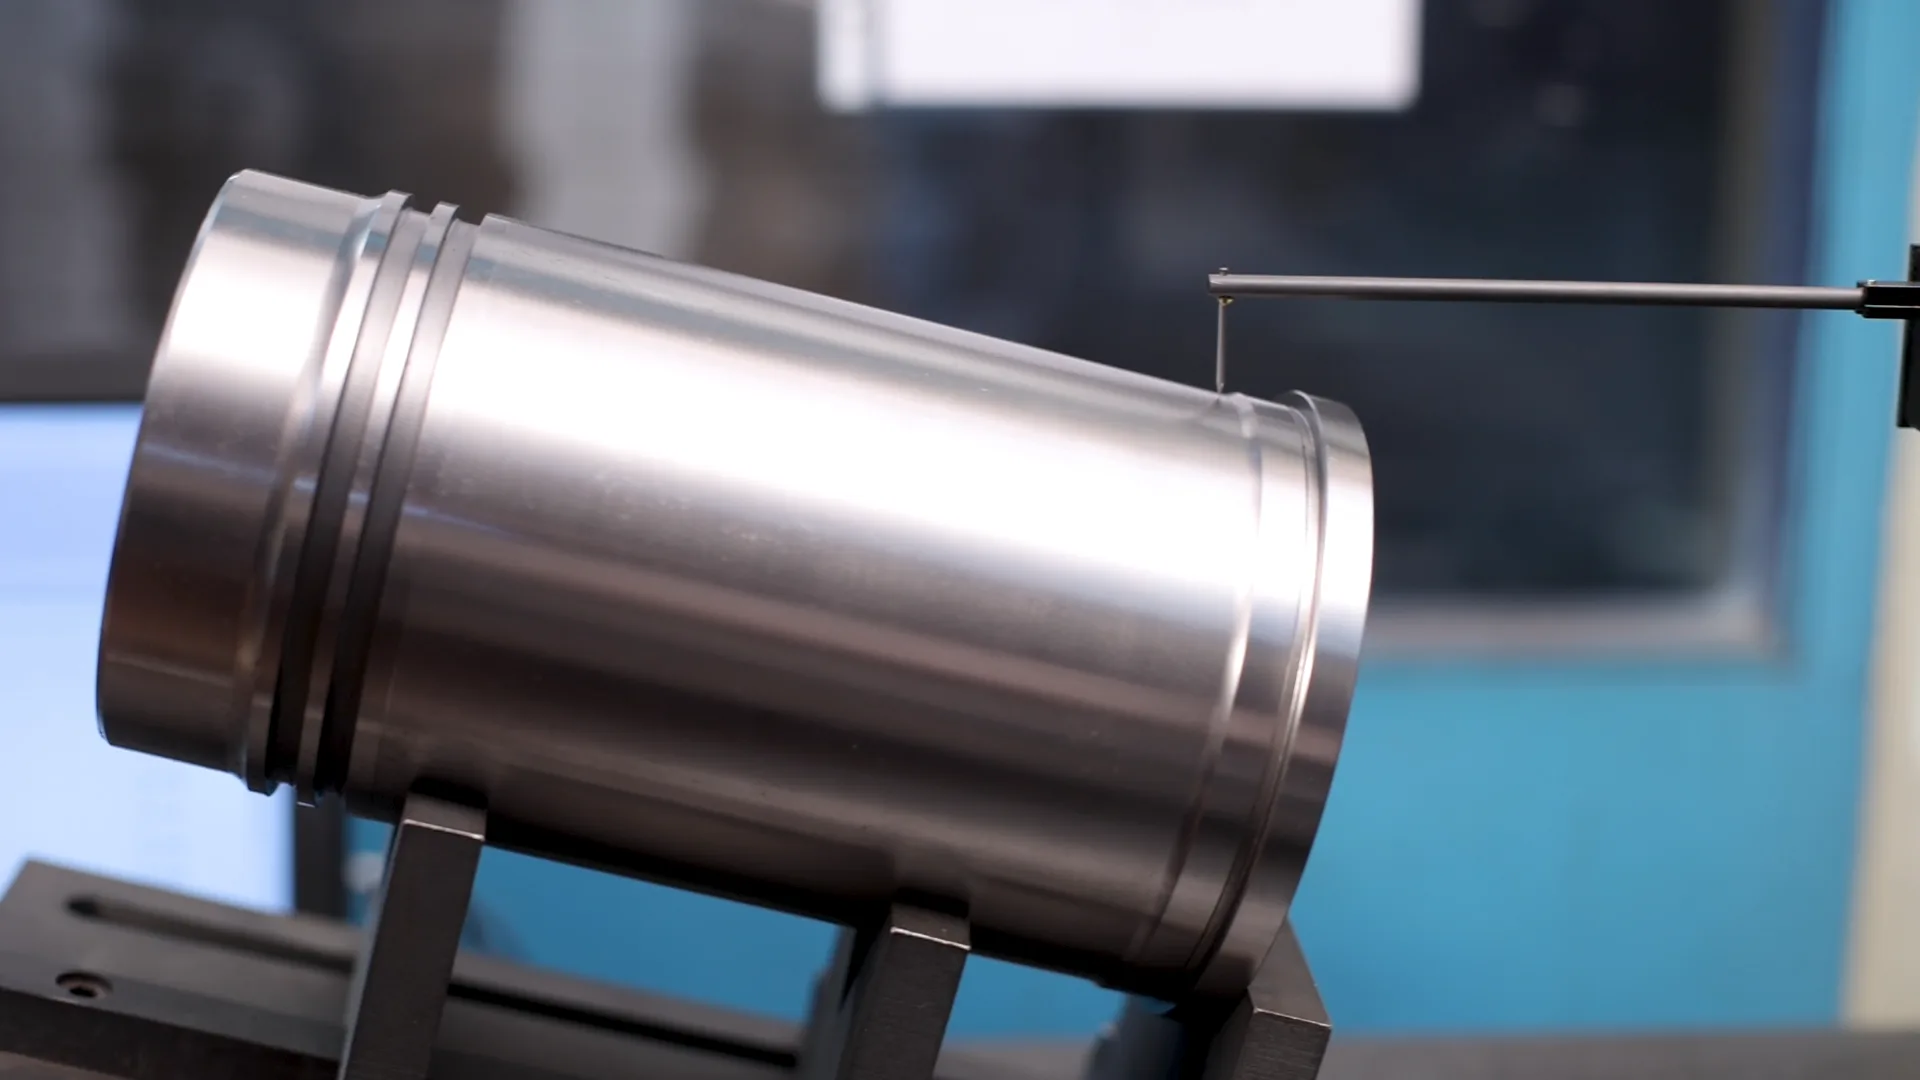
Taylor Hobson Talysurf-50
Measures surface roughness, contour and waviness together. Low-noise axes and high-resolution gauges keep the trace reliable on a fine finish.
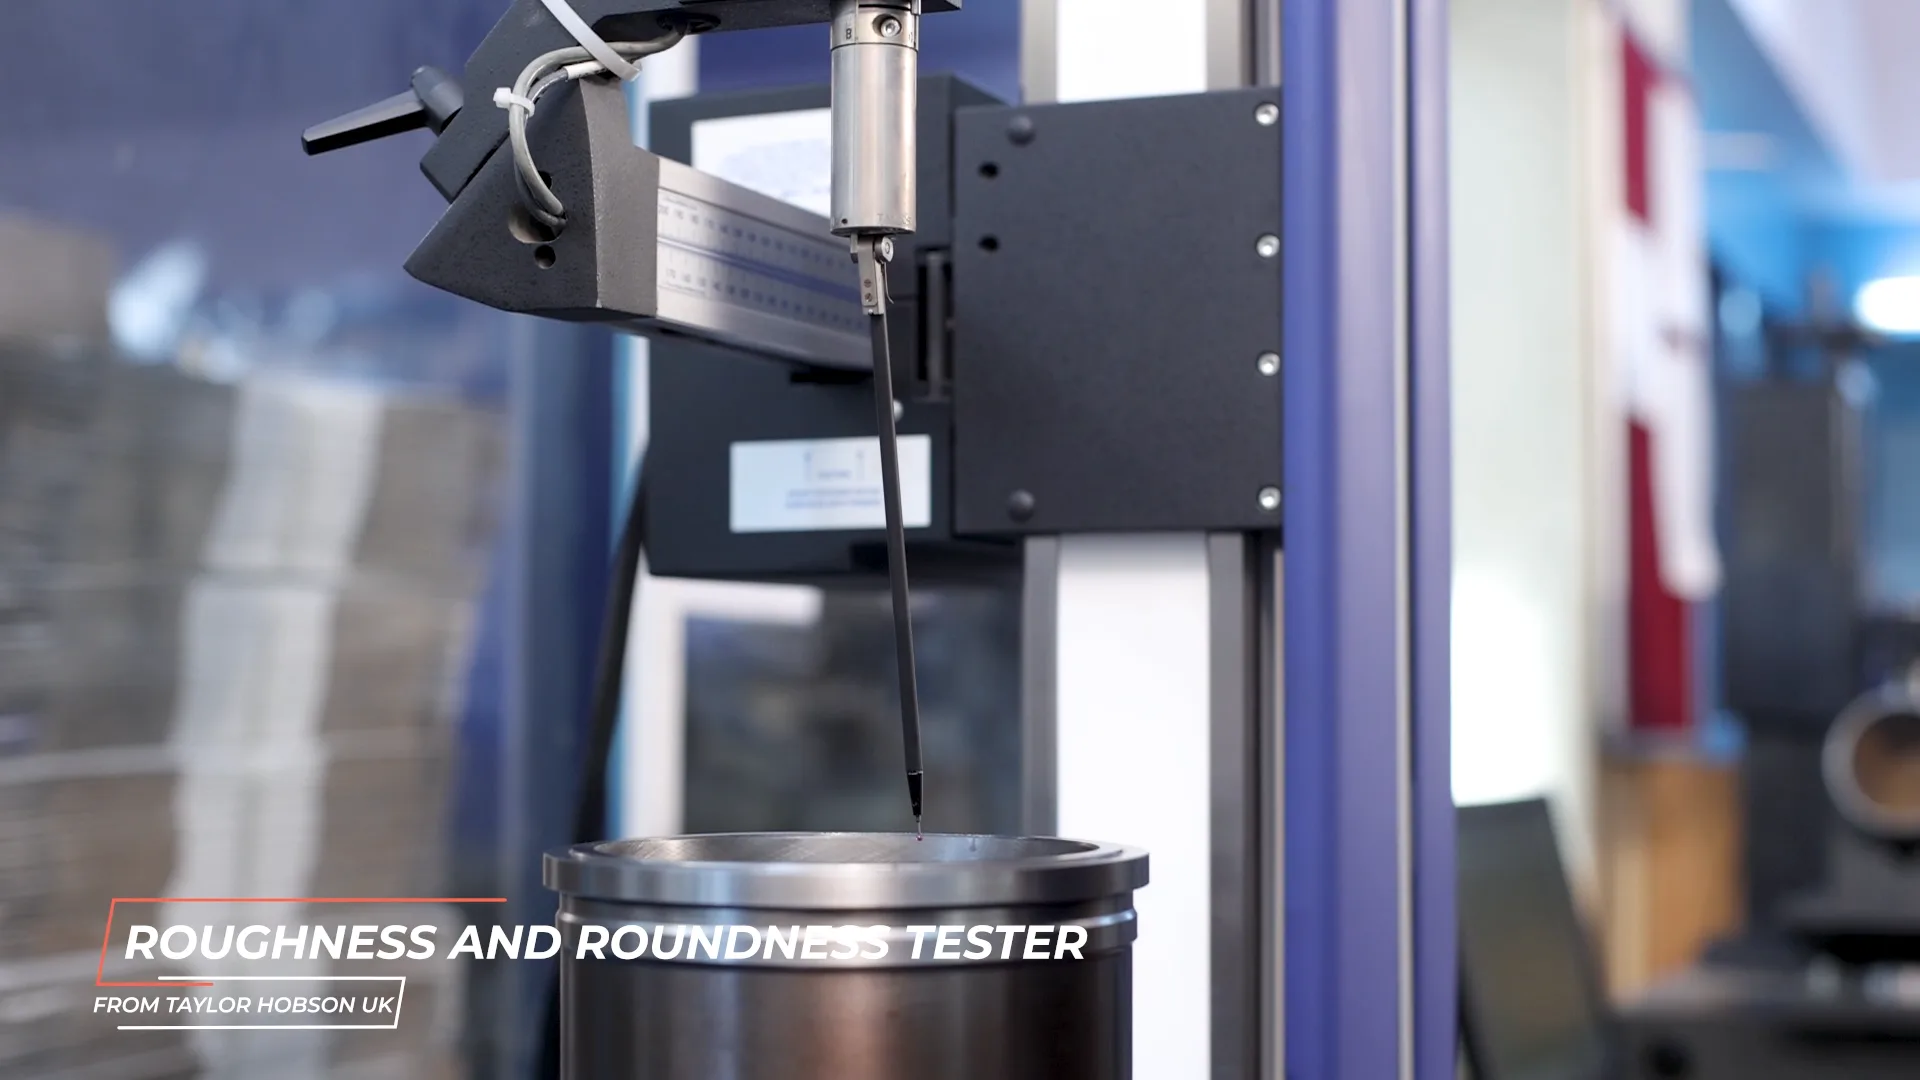
Talyrond Roundness Tester
Roundness, cylindricity, contour and surface finish on precision parts — the measurements that decide whether a liner or sleeve will seal.
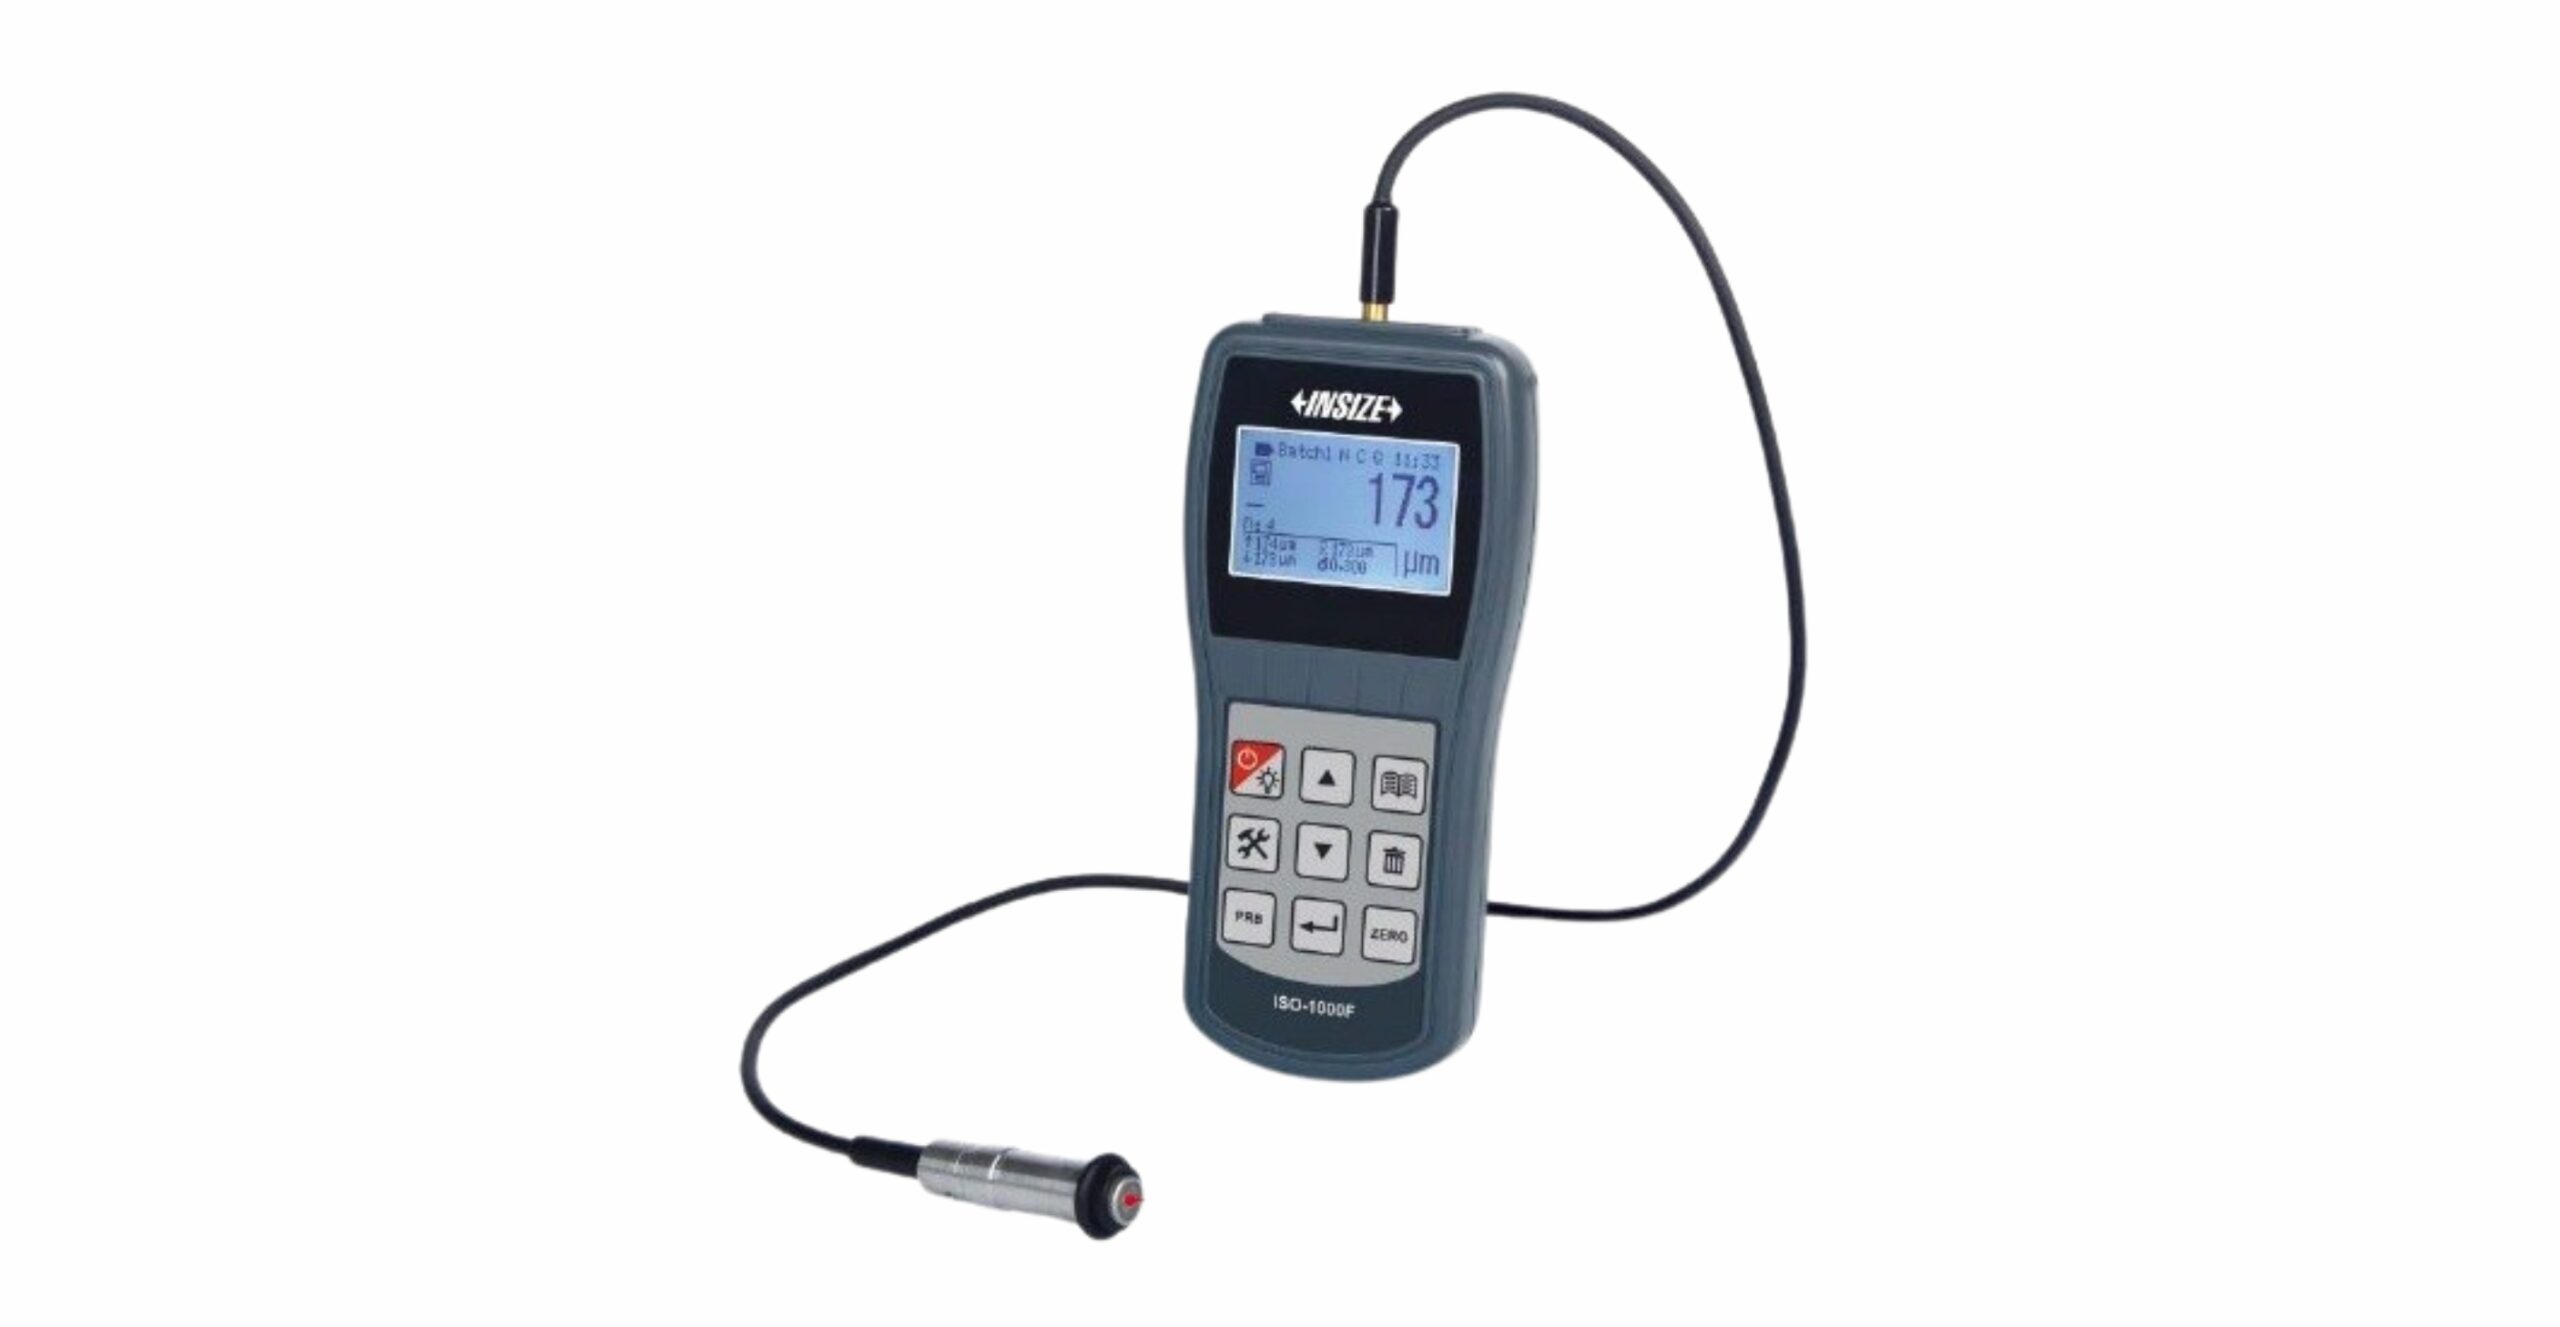
Coating Thickness Instrument
An Insize gauge measuring coating thickness accurate to 1 µm, used to verify coating layers before a part is despatched.
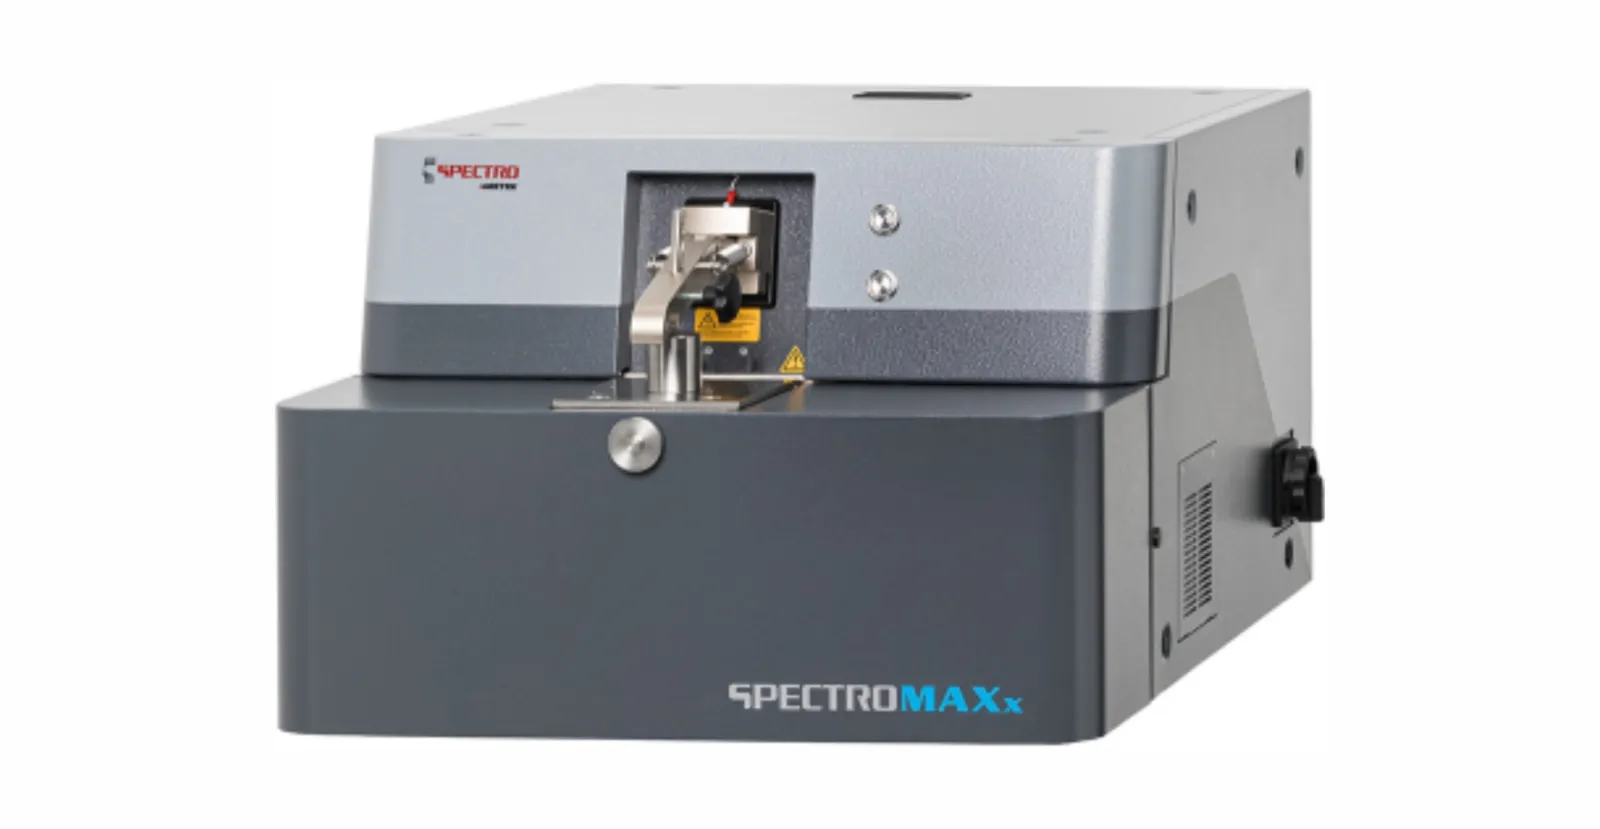
Spectrometer
Checks the chemical composition of every heat before it is poured. Chemistry is confirmed on the melt, not discovered afterwards in the casting.
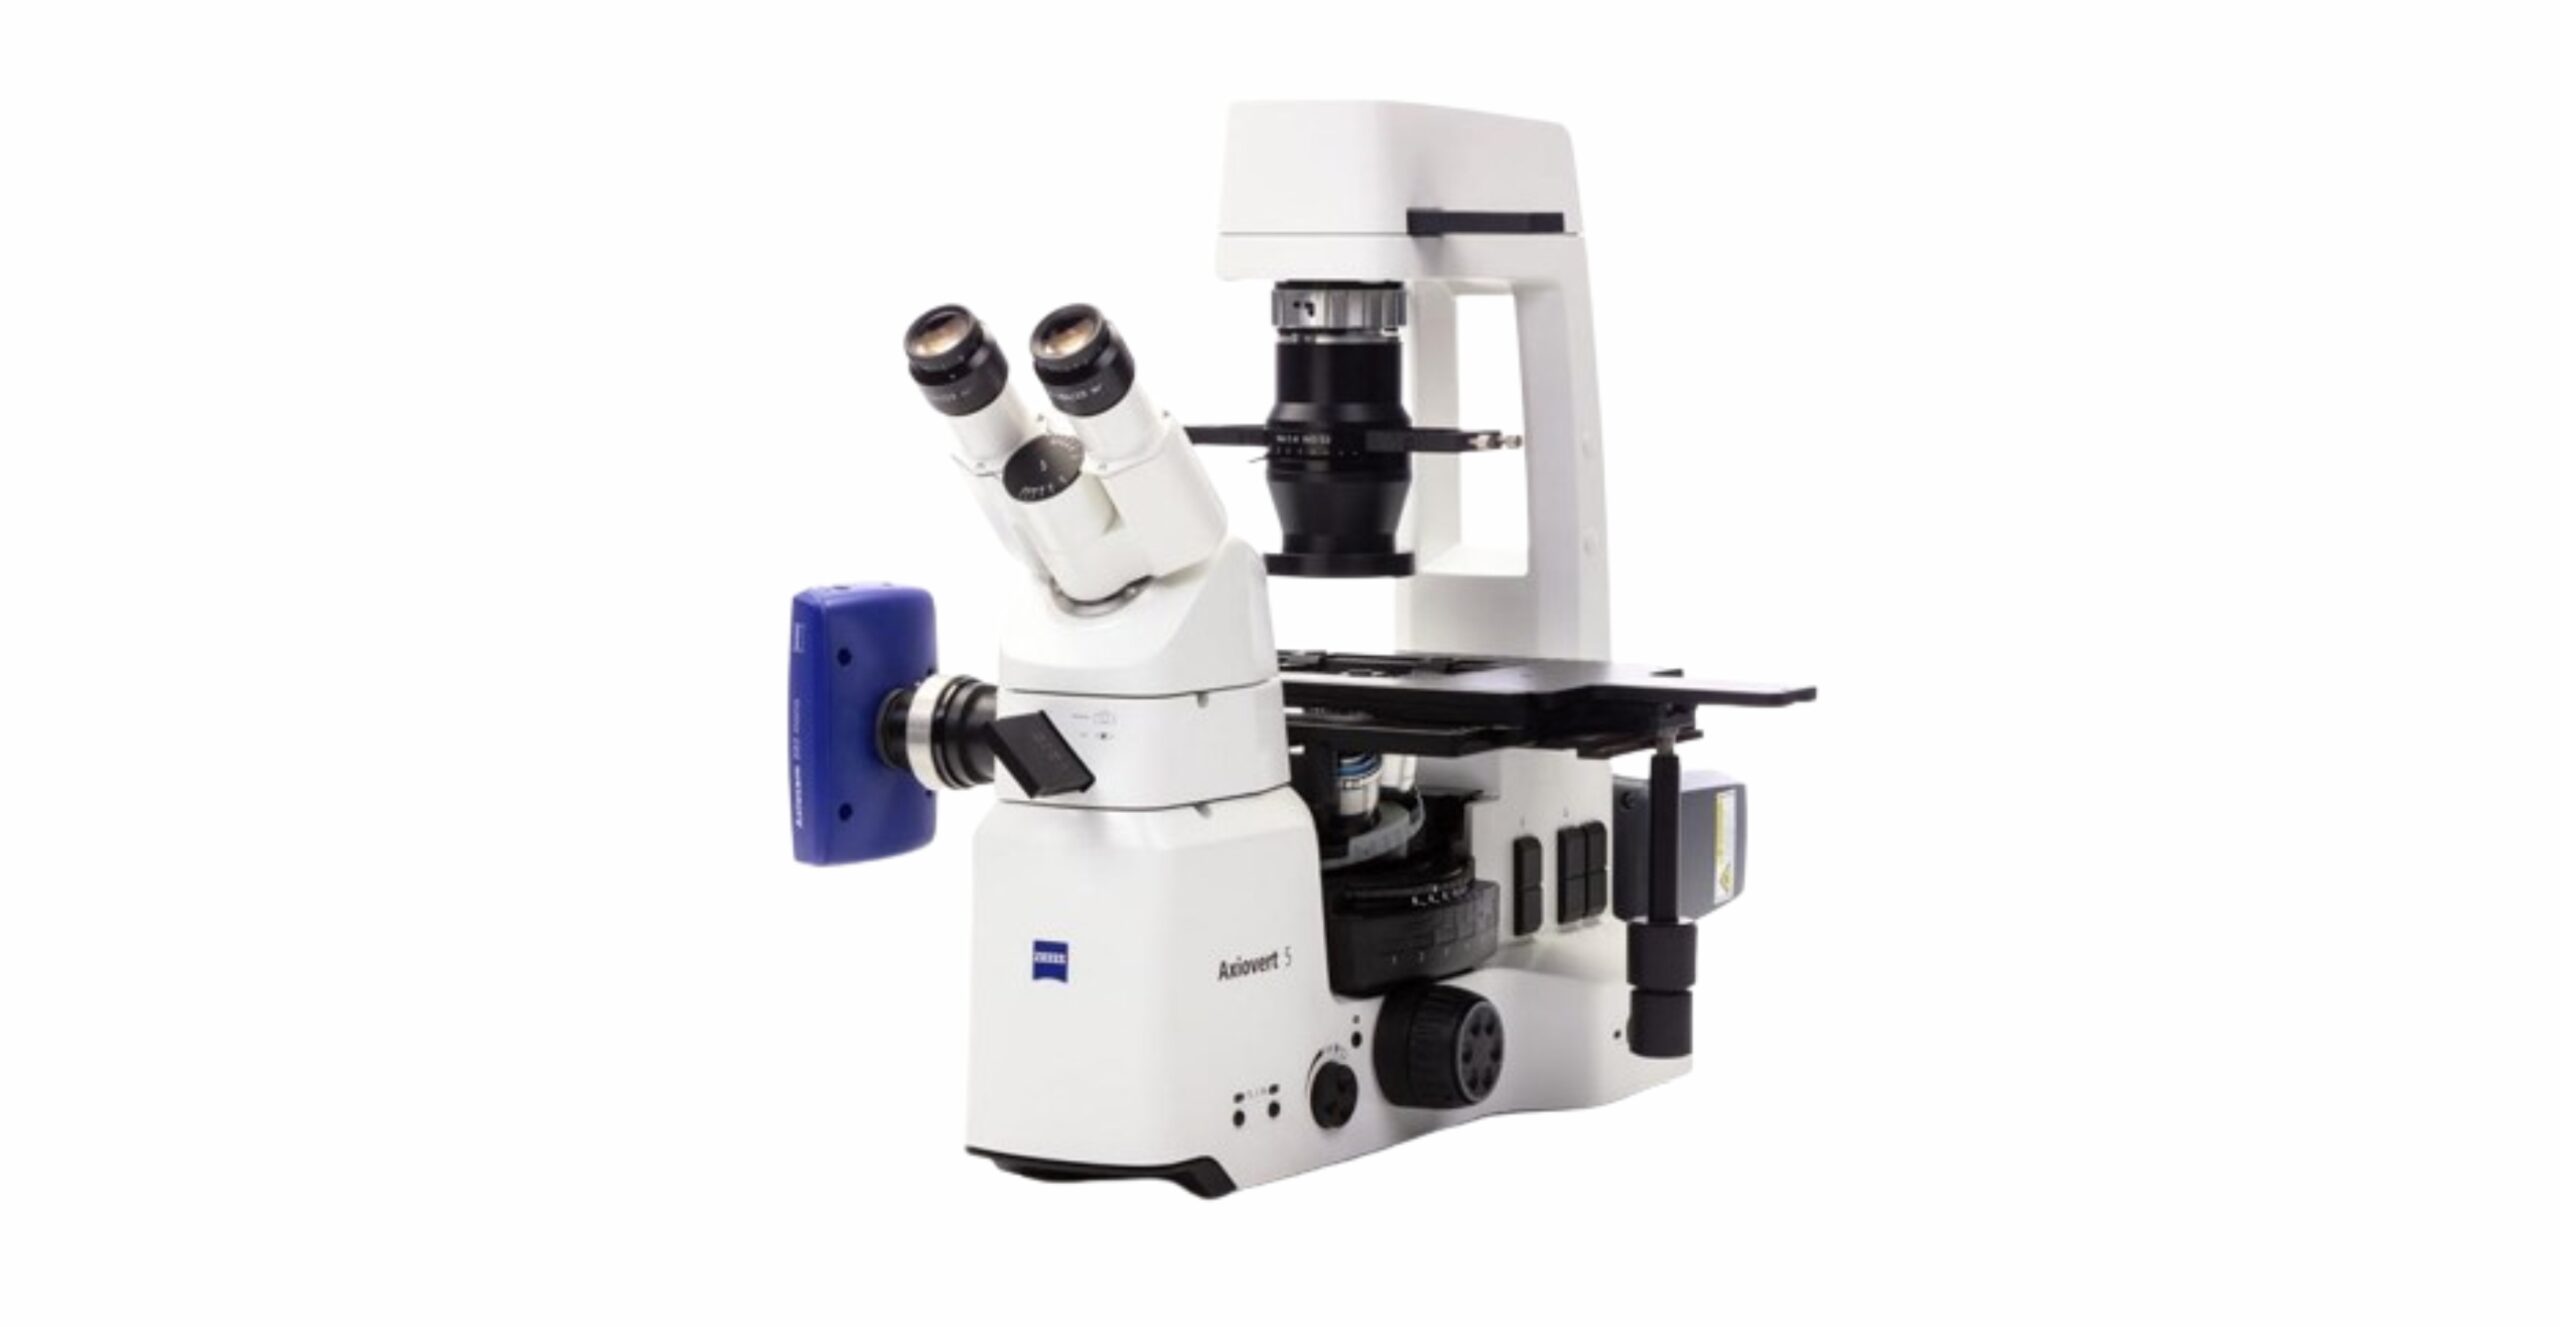
Metallurgical Microscope
Checks graphite distribution — types A and B with flake sizes 4 to 8, types D and E permitted to 20% — and free ferrite in the matrix to a maximum of 5%.
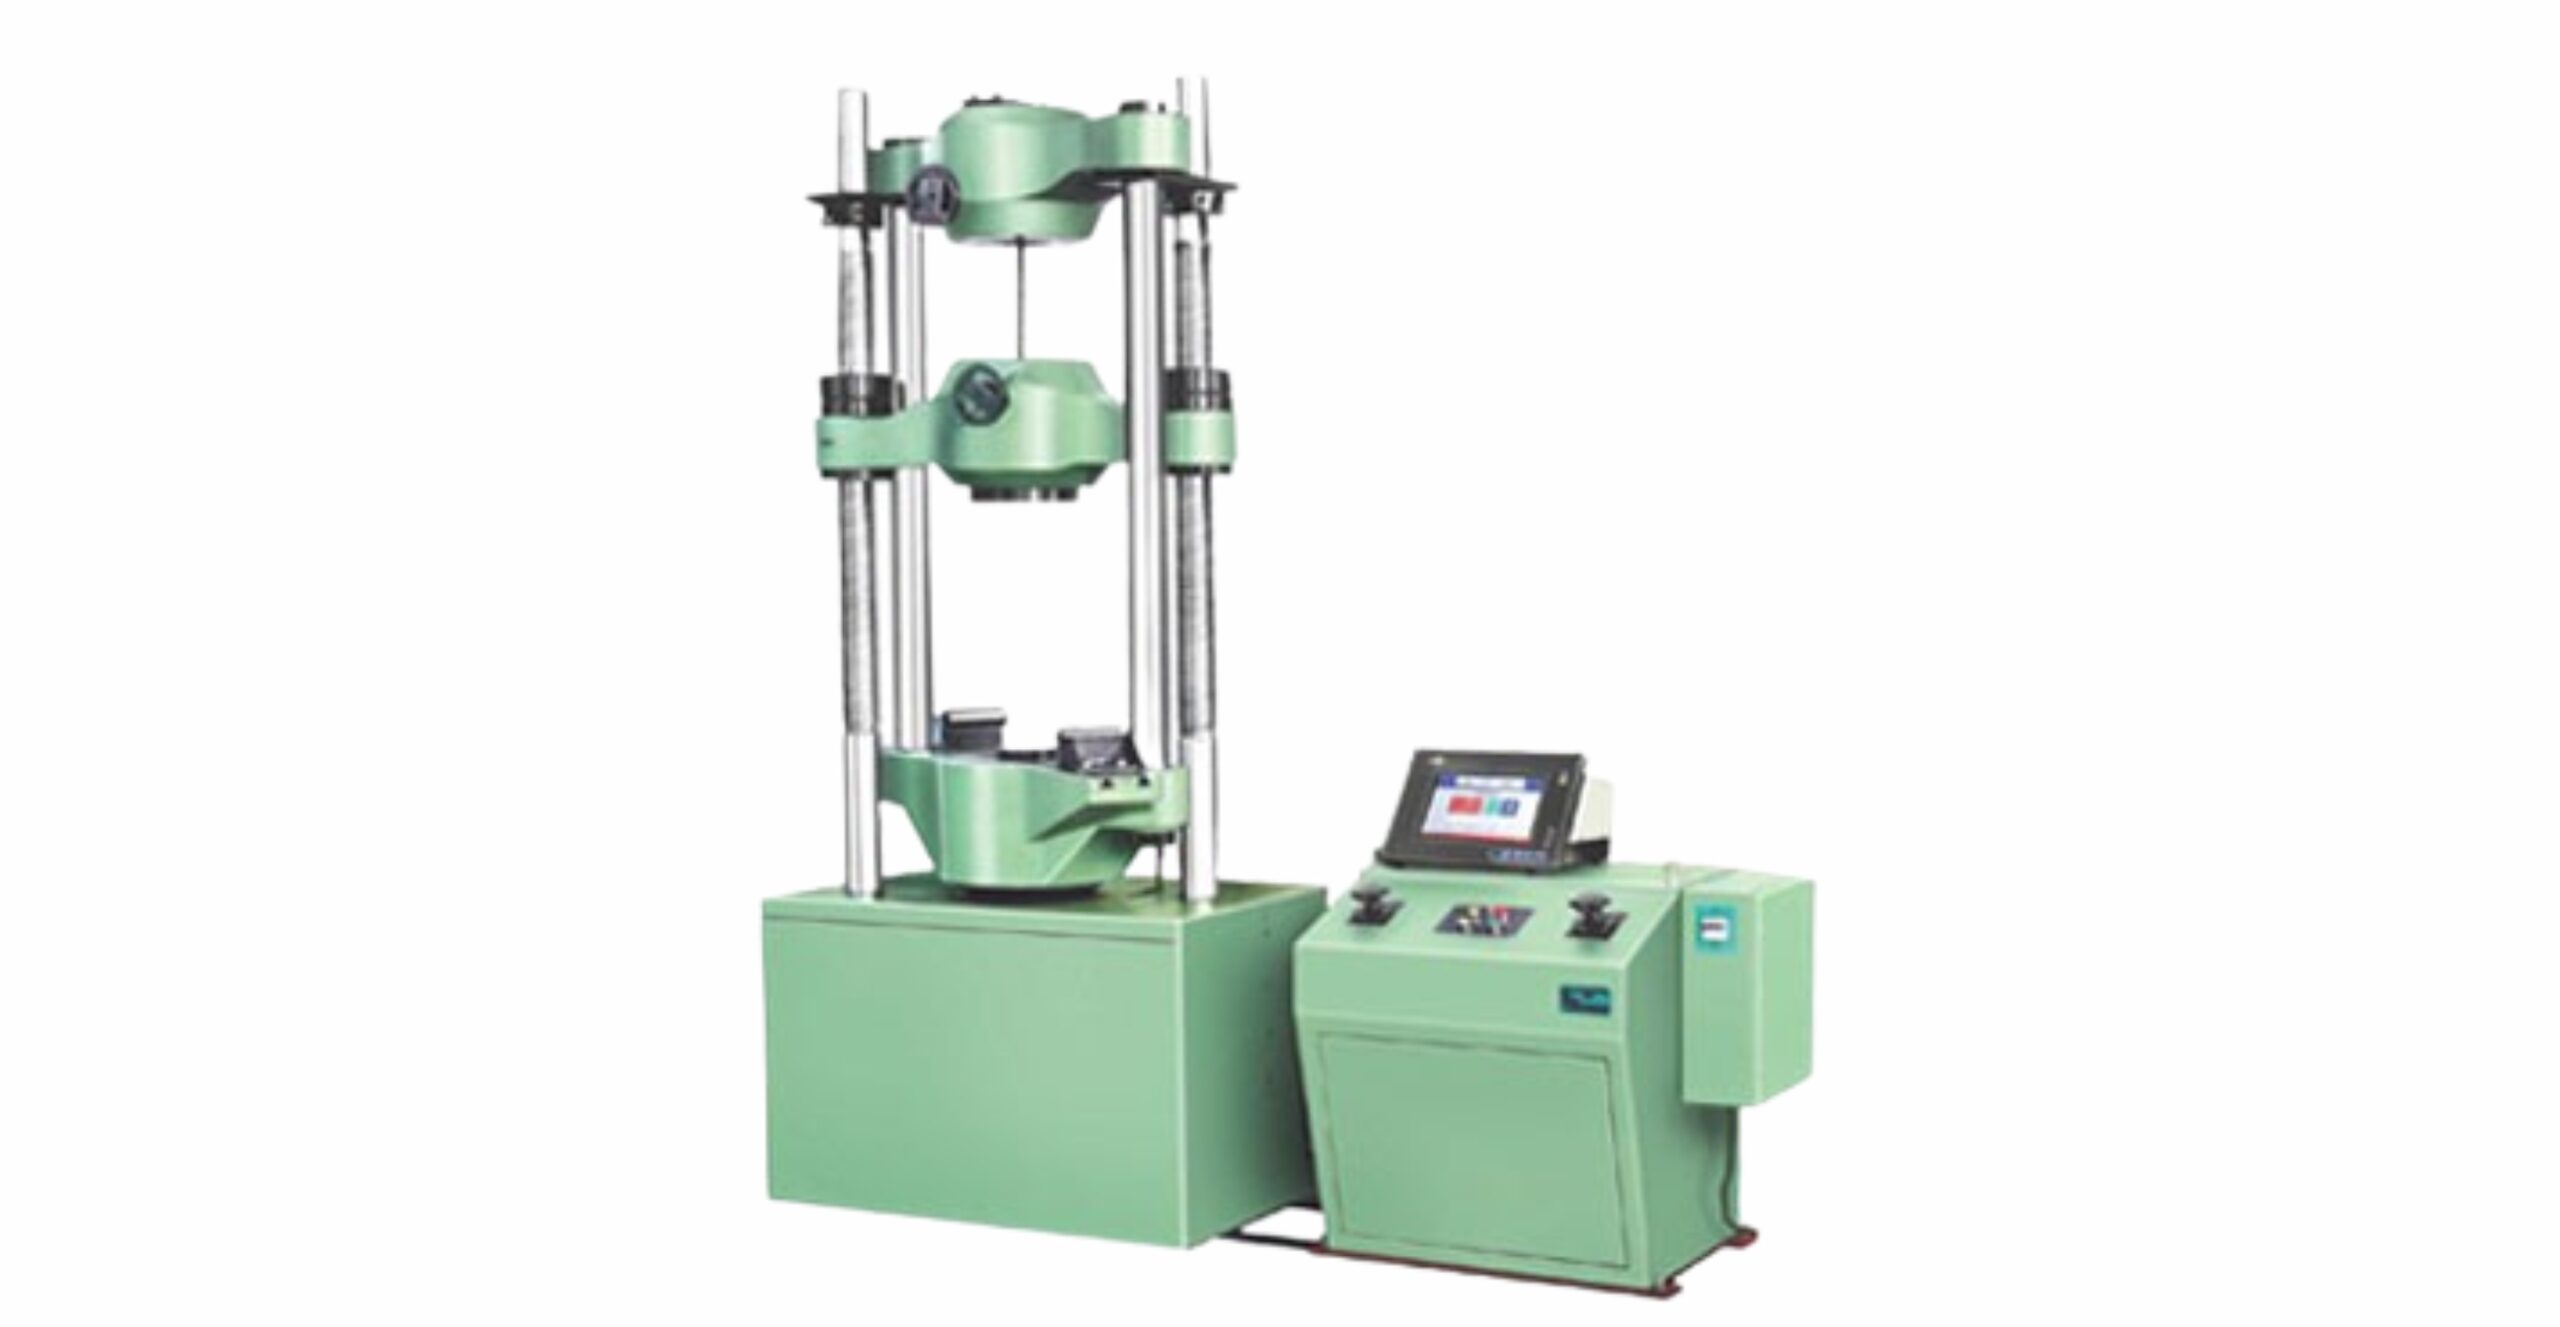
Computerised Universal Testing Machine
400 kN and 1000 kN load capacities for tensile testing, with speeds from 0 to 300 mm/min and load rate control from 3.5 to 35 kN/sec.
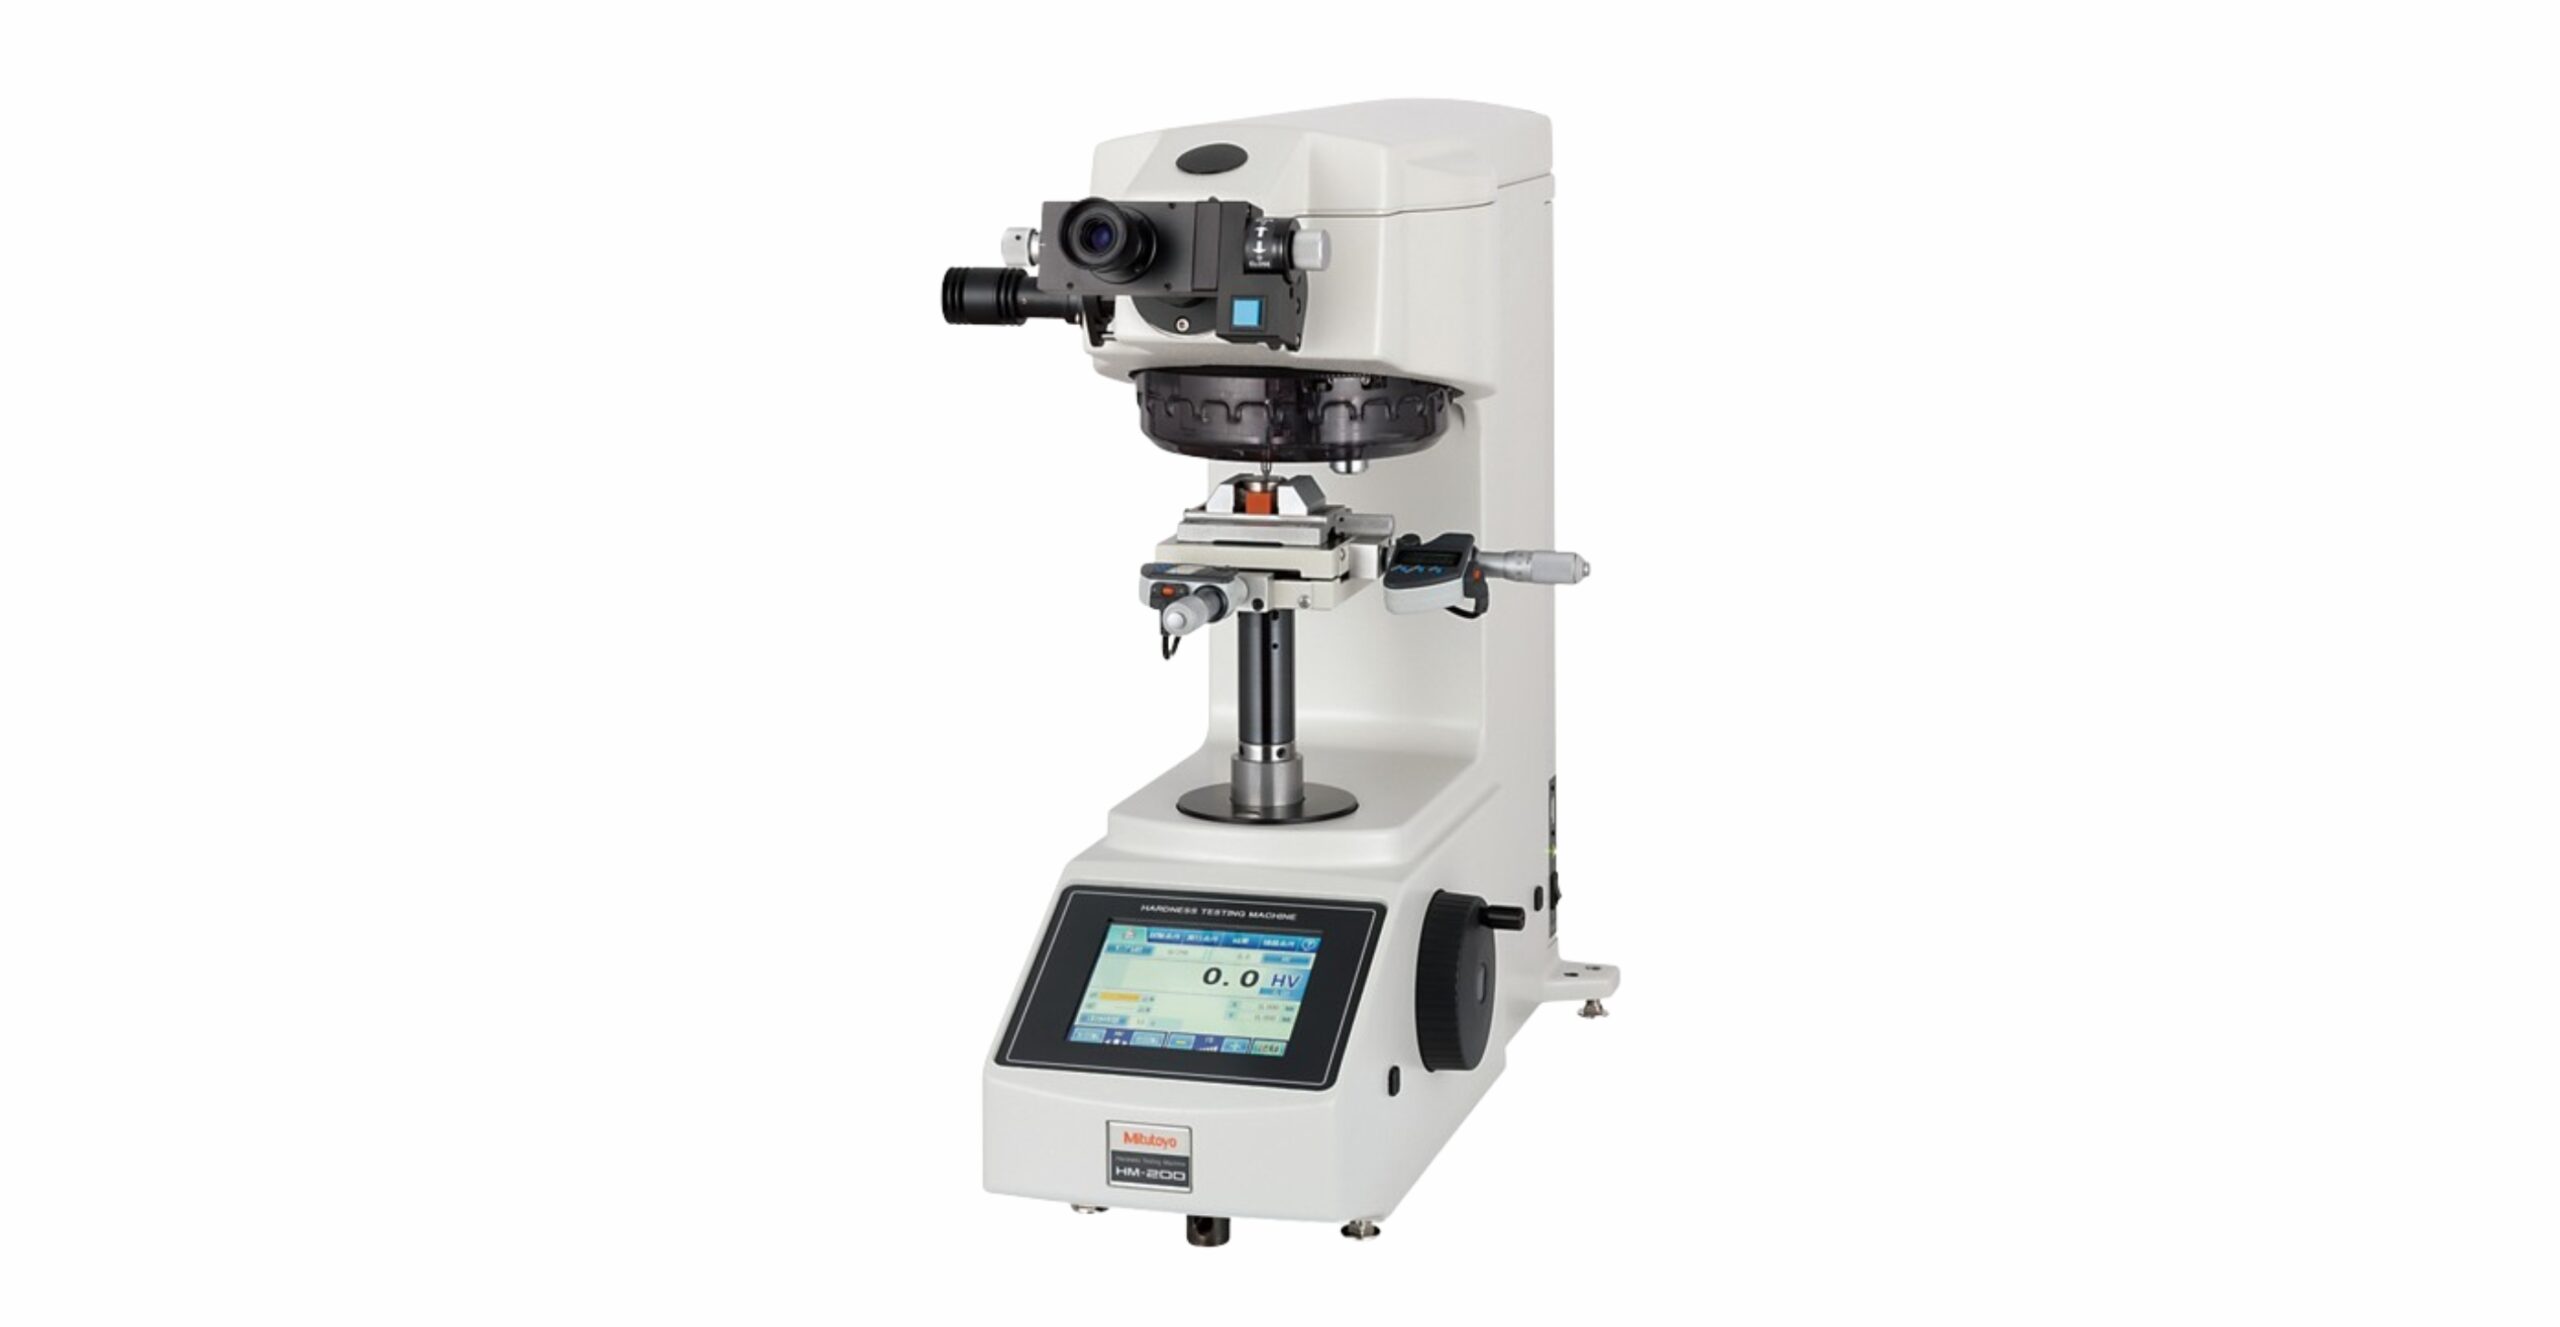
Micro Vickers Hardness Tester
Electromagnetic test force control, with 10×, 20×, 50× and 100× magnification for measuring indentations and 2× and 5× for wide-field observation.