
The mechanical and physical properties of gray iron are depends in part by the shape, size, amount, and distribution of the graphite flakes. A method for evaluating graphite flake distribution and size is given in ASTM A247.
There are five graphite flake distributions: A to E.
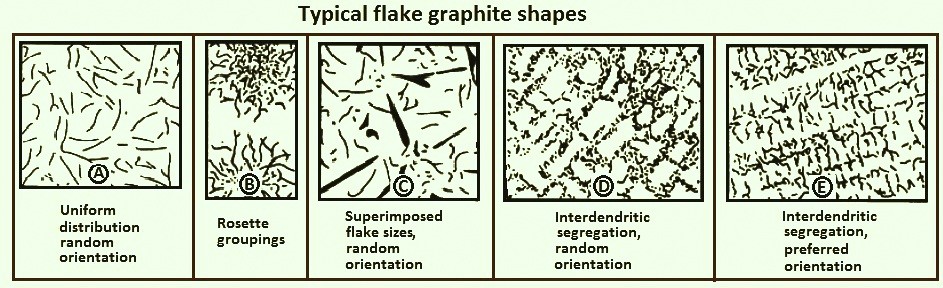
- Type A Graphite: Graphite flakes are randomly distributed and oriented throughout the iron matrix. This type of graphite is found in irons that solidify with a minimum amount of under cooling, and type A is the structure desired if mechanical properties are to be optimized.
- Type B Graphite: A rosette pattern formed in irons of near-eutectic composition that solidify with a greater amount of under cooling than that associated with type A graphite. Type B flake graphite is common with moderately thin sections and along the surfaces of thicker sections.
- Type C Graphite: Occurs in hypereutectic irons, particularly those with high carbon content. Type C graphite precipitates during the primary freezing of the iron. Kish graphite, as it is generally called, appears as straight, coarse plates. It greatly reduces the mechanical properties of the iron and produces a rough surface finish when machined. However, type C graphite is desirable in applications requiring a high degree of heat transfer.
- Types D and E Graphite: These types form when the amount of under cooling is high but is not sufficient to cause carbide formation. Both types are found in interdendritic regions. Type D graphite is randomly distributed, while type E flakes have a preferred orientation. The manner in which the plane of polish intersects the graphite flakes may be responsible for this difference in orientation. Elements such as titanium and aluminum promote undercooled graphite structures. The iron matrix associated with undercooled graphite is usually ferrite because formation of the fine, highly branched flakes reduces carbon diffusion distances and results in a low-carbon matrix. Because ferrite has a lower tensile strength than pearlite, there is a reduction in the anticipated strength of the iron
Graphite flake sizes as categorized in ASTM A247 are shown in below Figure. Large flakes are associated with irons having high CE values and slow cooling rates. Strongly hypoeutectic irons and irons subjected to rapid solidification generally exhibit small, short flakes. The large flakes are desirable in applications requiring high thermal conductivity and damping capacity. Small flakes, because they disrupt the matrix to a lesser extent, are desired when maximum tensile properties and a fine, smooth surface finish are needed.
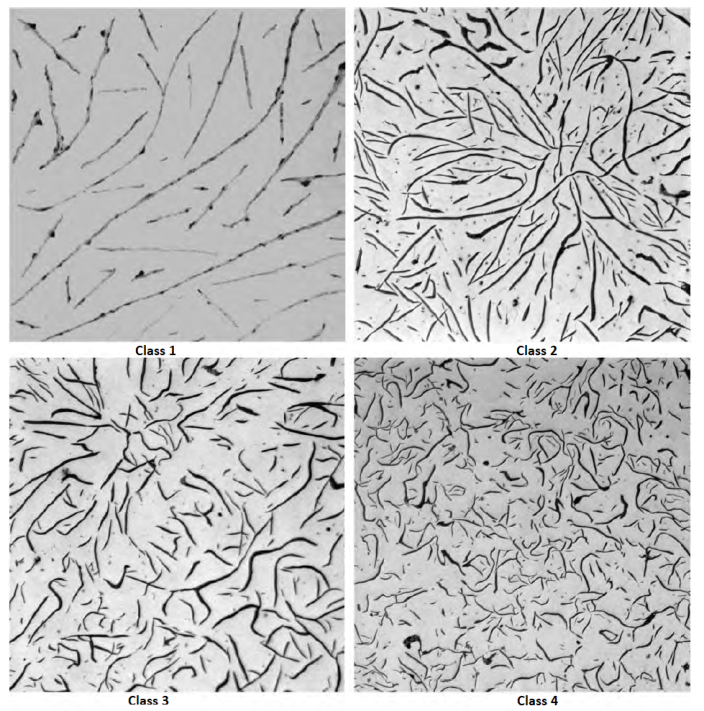
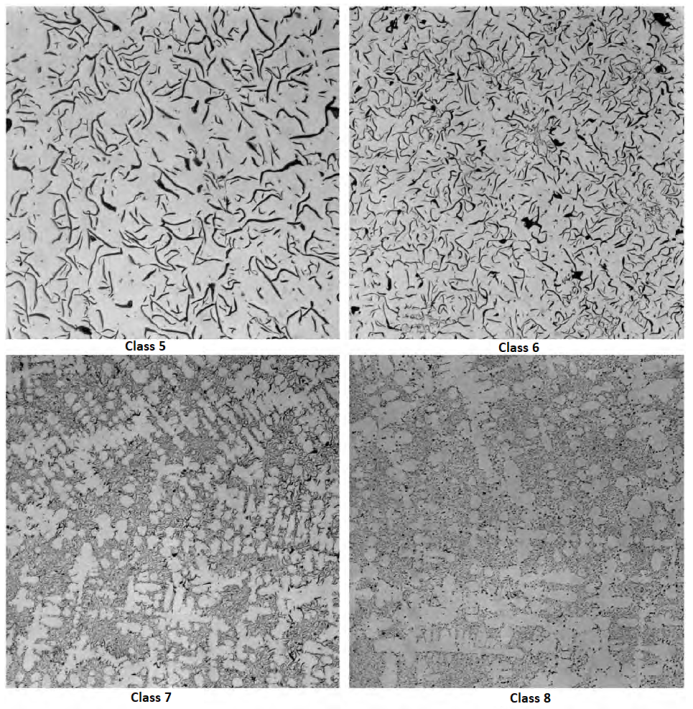
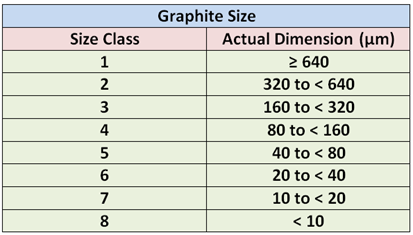
The maximum dimension of the graphite particles for the various size classes are listed in below Table:
Want to explore another one…? There is a Widmanstätten graphite form also.
Read Also: Gray Iron Metallurgy
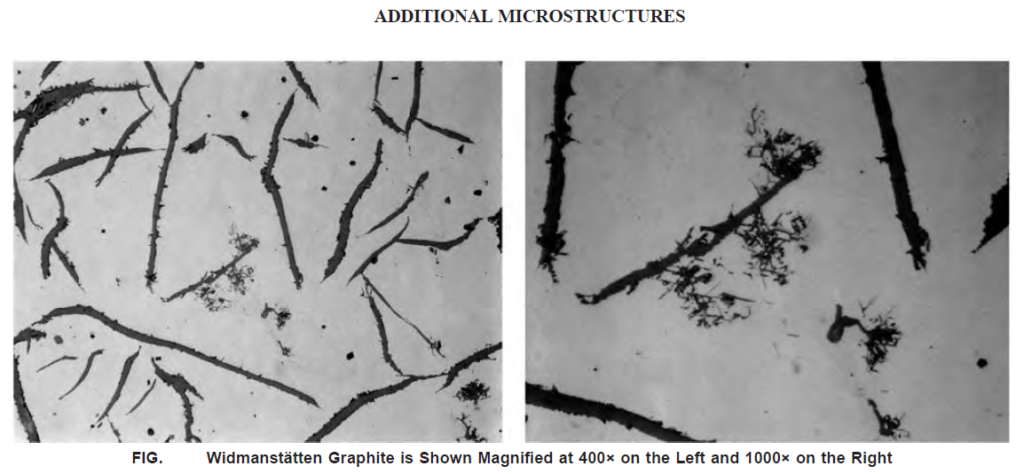
(Image is a microstructure that may be observed in cast irons, Credit: ASTM)
Widmanstätten graphite (also Known as Type F) forms in flake graphite cast iron when certain elements gather at the surface of the graphite flake during solidification. This creates thin, plate-like structures in the nearby solid austenite. Elements like lead (Pb), calcium (Ca), and hydrogen (H) can cause this type of graphite to form.
It’s not just lead(Pb) alone that causes the problem. Widmanstätten graphite forms when many factors come together, like lead and calcium in the iron, moisture in the mold, and how fast the iron cools during and after solidification.
Lead contamination can also make the iron more likely to form hard, brittle spots (called chilling). But rare earth elements (RE) in the iron can help fix this problem. Rare earths react with lead to form stable compounds that don’t cause issues.
Want to know which type of flakes required in your products..?
Contact our team member and discuss your requirements.
Written by the Esteem Auto engineering team
The metallurgy described in this article is the same metallurgy we work to on the shop floor. Esteem Auto has poured its own grey and ductile iron since 1990 at Metoda GIDC in Rajkot, from four induction furnaces at 300 kg, 500 kg and a 900 kg dual-track. The structures discussed here are ones we adjust for heat by heat, not ones we read about.
Composition is taken on a spectrometer before the metal is poured, so an out-of-spec heat is corrected at the furnace rather than scrapped as a finished casting three operations later. Graphite flake type and distribution are confirmed under microscope, hardness on a Micro Vickers, and tensile bars are pulled on machines rated to 400 kN and 1,000 kN. Those four checks are what turn a target grade into a delivered one.
If you are specifying an iron grade for a part and want a view from the pouring end rather than the textbook, send the drawing and the service conditions to sales@esteemauto.com or use the enquiry form. We would far rather discuss a grade before tooling is cut than explain a failure after it.
Pingback: Understanding the Tensile Test: Key Basics Explained - Esteem Auto